NOT LISTED FOR SALE

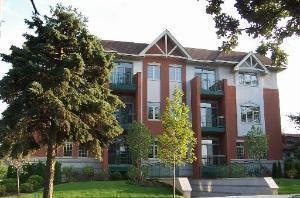
15 Clay Ave Unit 304 Highwood, IL 60040

Highwood Area
2 Beds
2 Baths
1,517 Sq Ft
2008 Built

Highlights

  • Heated Driveway
  • Wood Flooring
  • Balcony
  • Wayne Thomas Elementary School Rated A
  • End Unit
  • 2-minute walk to Robert McClory Path

About This Home

As of July 2016

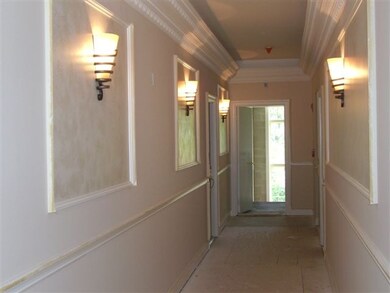
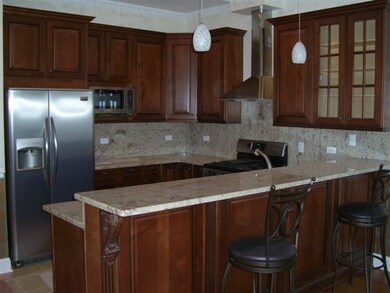
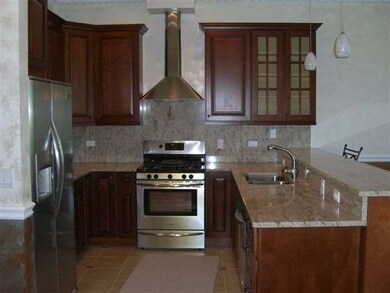
Newer luxury condo for rent. Beautifully appointed interiors + common areas. Very high end finishes. HW floors, granite. Elegant baths. In unit laundry. Priv. balcony. Indoor gar. parking incl. Priv. storage rm. incl. Great location near METRA, shops, restaurants, One month rent sec. dep. Min. 1 year lease.

Last Agent to Rent the Property

Galina Iklov

Realta Real Estate License #475124042 Listed on: 06/11/2016

Realta Real Estate

Last Renter's Agent

Wolf Iklov

Realty Advisors North

Create a Home Valuation Report for This Property
The Home Valuation Report is an in-depth analysis detailing your home's value as well as a comparison with similar homes in the area

Property Details

Home Type

  • Other

Year Built

  • 2008

Parking

  • Attached Garage
  • Heated Garage
  • Garage Transmitter
  • Garage Door Opener
  • Heated Driveway

Home Design


  • Brick Exterior Construction
  • Slab Foundation

Interior Spaces

  • Elevator
  • Combination Dining and Living Room
  • Storage
  • Washer and Dryer Hookup
  • Wood Flooring
  • Breakfast Bar

Bedrooms and Bathrooms

  • Primary Bathroom is a Full Bathroom
  • Dual Sinks
  • Separate Shower

Home Security

  • Door Monitored By TV
  • Storm Screens

Lot Details

  • End Unit
  • Southern Exposure

Utilities

  • Forced Air Heating System
  • Heating System Uses Gas
  • Lake Michigan Water

Additional Features

  • North or South Exposure
  • Balcony

Community Details

Amenities

  • Common Area

Pet Policy

  • Pets Allowed

Property Details

Home Type

Other

Year Built

2008

Parking

1

Rental Info

  • Available: 07/01/2016
  • Fees Approvals: Credit Report
  • Lease Terms: 1 Year Lease
  • Monthly Lot Rental Included: Water, Parking, Scavenger, Exterior Maintenance, Lawn Care, Storage Lockers, Snow Removal
  • Security Deposit: 1 MO.

Listing Details

  • Property Type: Residential Rental
  • Type Attached: Condo
  • Disability Access: Yes
  • Disability Access Details: 32 inch or more wide doors
  • Unit Floor Level: 2
  • Age: 6-10 Years
  • Special Features: None
  • Stories: 3
  • Year Built: 2008

Interior Features

  • Appliances: Oven-Double, Microwave, Dishwasher, Refrigerator, Washer, Dryer, Disposal
  • Interior Property Features: Elevator, Hardwood Floors, Laundry Hook-Up in Unit, Storage
  • Number Of Rooms: 5
  • Equipment: Humidifier, Intercom, Fire Sprinklers, CO Detectors, Sprinkler-Lawn
  • Bedrooms All Levels: 2
  • Master Bedroom Level: 2nd Level
  • Master Bedroom Size: 19X13
  • Master Bedroom Flooring: Carpet
  • Primary Bedroom Bath: Full
  • Second Bedroom Level: 2nd Level
  • Second Bedroom Size: 14X13
  • Second Bedroom Flooring: Carpet
  • Bathroom Amenities: Separate Shower, Double Sink
  • Living Room Level: 2nd Level
  • Living Room Size: 21X18
  • Living Room Flooring: Hardwood
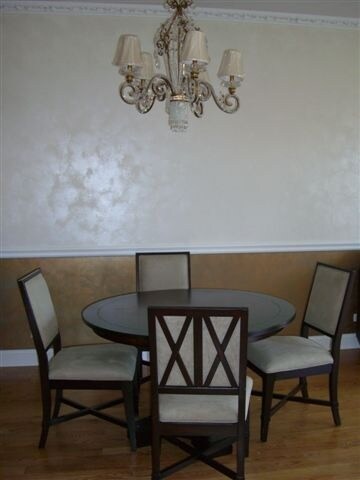
  • Dining Room: Combined w/ LivRm
  • Dining Room Level: 2nd Level
  • Dining Room Size: COMBO
  • Dining Room Flooring: Hardwood
  • Kitchen Type: Eating Area-Breakfast Bar, Pantry-Closet
  • Kitchen Level: 2nd Level
  • Kitchen Size: 10X10
  • Kitchen Flooring: Ceramic Tile
  • Additional Rooms: No additional rooms

Exterior Features

  • Roof: Asphalt/Glass (Shingles)
  • Foundation: Concrete
  • Exterior Building Type: Brick
  • Exterior Property Features: Balcony, Storms/Screens, End Unit, Door Monitored By TV
  • Exposure: N (North), S (South)

Garage/Parking

  • Number of Cars: 1
  • Parking: Garage
  • Garage Type: Attached
  • Garage Details: Garage Door Opener(s), Transmitter(s), Heated
  • Garage On Site: Yes
  • Number Garage Spaces: 1
  • Driveway: Asphalt, Heated

Utilities

  • Cooling: Central Air
  • Electricity: Circuit Breakers
  • Water: Lake Michigan
  • Sewer: Sewer-Public
  • Heating Fuel: Gas, Forced Air

Condo/Co-op/Association

  • Max Pet Weight: 999
  • Pets Allowed: Yes
  • Management: Self-Management
  • Pet Information: Cats OK, Deposit Required, Dogs OK, Pet Count Limitation
  • Common Area Amenities: Elevator, Storage

Schools

  • Junior High Dist: 112

Lot Info

  • Lot Dimensions: COMMON
  • Lot Description: Common Grounds

Multi Family

  • Total Number Unitsin Building: 12

Home Values in the Area

Source: Public Records

Average Home Value in this Area


Source: Public Records

Agents Specializing in Highwood, IL

See All Agents

Property History

We collect this data history from publicly available records. To have your information removed, we recommend requesting removal directly through your county’s website.

Date Event Price List to Sale Price per Sq Ft
07/26/2016 07/26/16 Rented $2,100 -2.3% --
07/22/2016 07/22/16 Price Changed $2,150 +2.4% $1 / Sq Ft
07/20/2016 07/20/16 Price Changed $2,100 +2.4% $1 / Sq Ft
07/18/2016 07/18/16 Price Changed $2,050 -2.4% $1 / Sq Ft
06/11/2016 06/11/16 For Rent $2,100 -- --
Source: Midwest Real Estate Data (MRED)

Agents Affiliated with this Home

  • Section Image
See All Agents

Map

Source: Midwest Real Estate Data (MRED)

MLS Number: MRD09254941

Midwest Real Estate Data (MRED)
Your Personal Tour Guide

Ask me questions while you tour the home.