
Celeste Fournier
Blu Sky Real Estate
(401) 681-8921
150 Total Sales
2 in Pleasant View
$395,000 Price Range


Estimated Value: $472,000 - $679,000
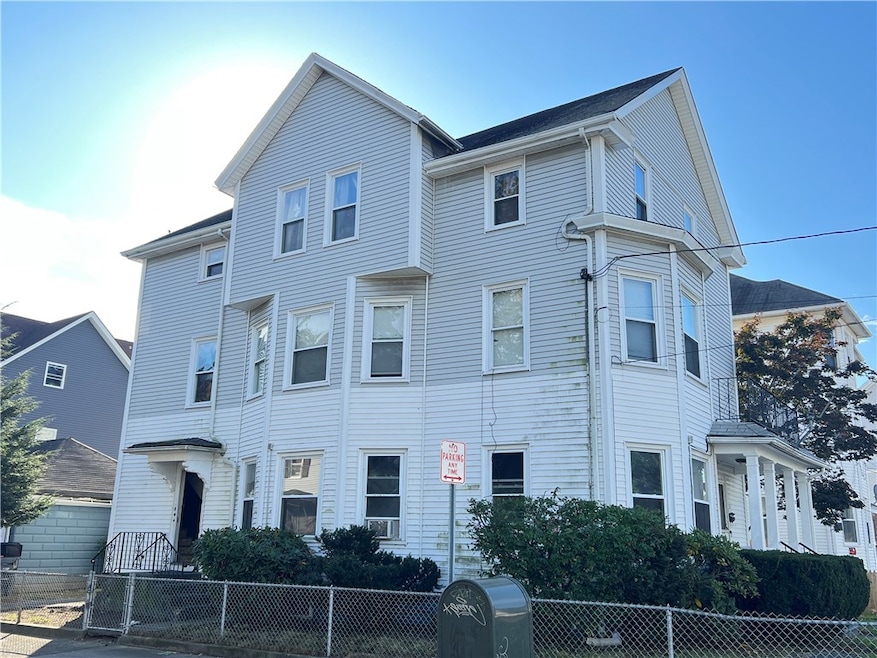
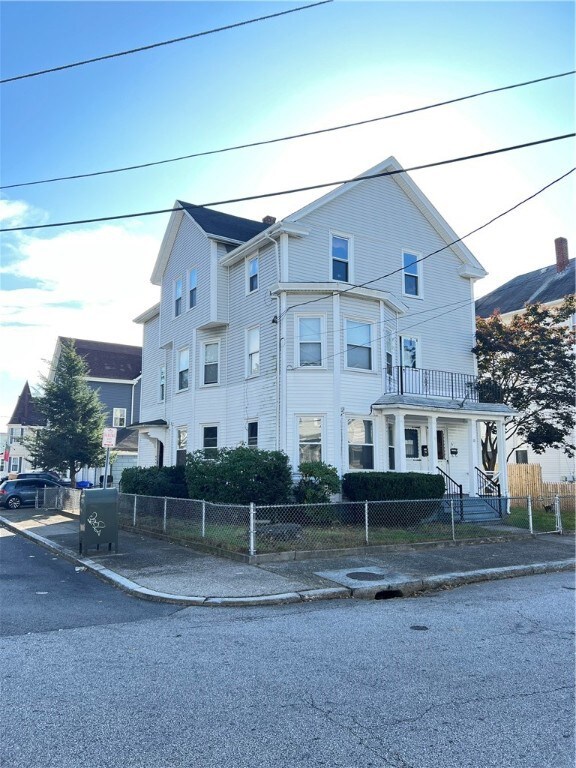
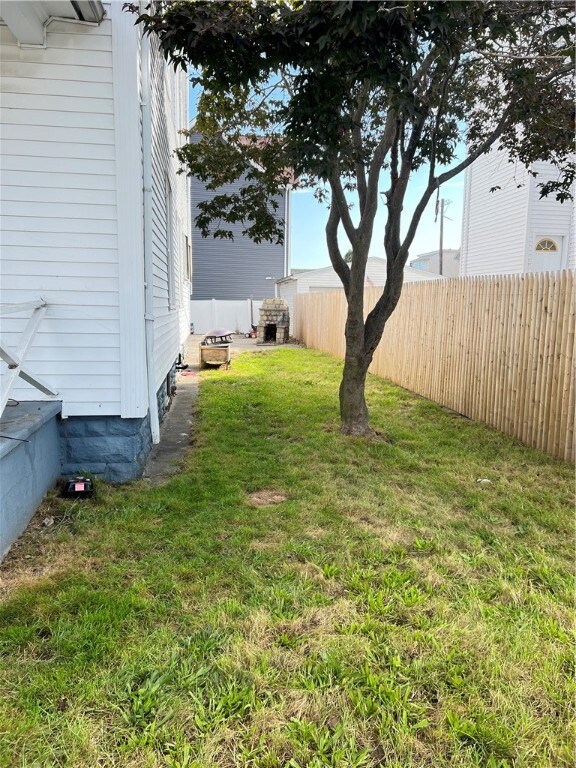
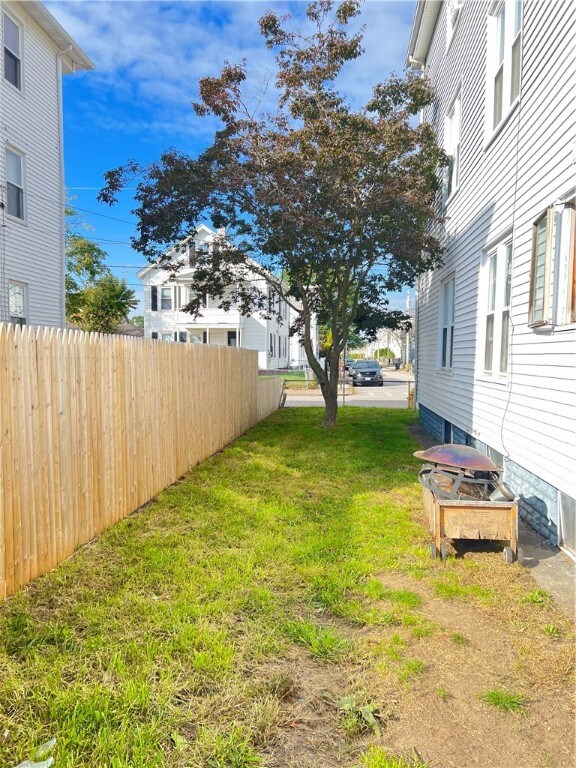
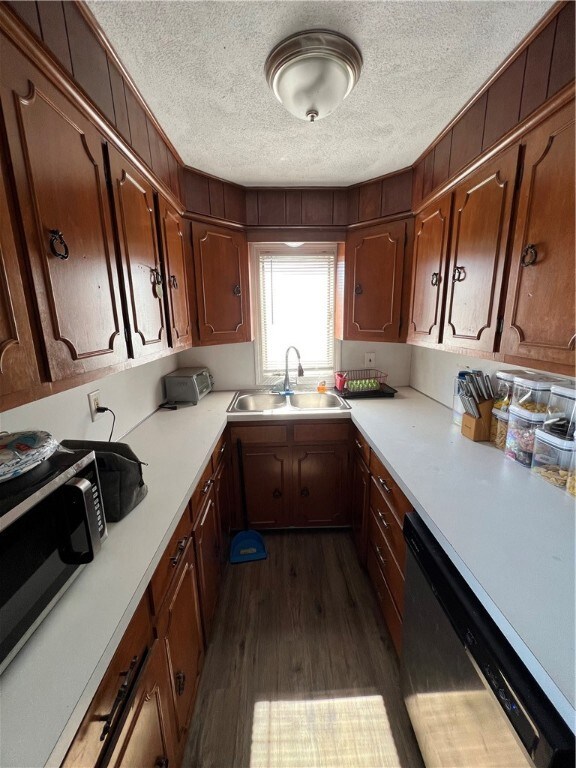
Classic 3 family in Darlington. All 2 bed units. 1st and 2nd floor spotless units that have large living room/double parlor and dining areas. 3rd floor has new heating unit, updates are needed and 3rd bedroom possibilities. All this on a fenced corner lot. Full basement with laundry hook ups and plenty of secure storage areas. Home also consists of a 3 car detached garage currently used as storage for tenants. 1st and 3rd floors are section 8 approved. Please call for more information. Make your appointment today!
Last Agent to Sell the Property
RE/MAX Properties License #RES.0032084 Listed on: 10/17/2023
Last Buyer's Agent
Jack Galvao
Realty Quest Group Inc
We collect this data history from publicly available records. To have your information removed, we recommend requesting removal directly through your county’s website.
Celeste Fournier
Blu Sky Real Estate
(401) 681-8921
150 Total Sales
2 in Pleasant View
$395,000 Price Range
Jeffrey Infante
Real Broker, LLC
(401) 992-5012
94 Total Sales
1 in Pleasant View
$295,000 Price
The Realpro Group
REALPRO by The Water
(401) 240-4724
333 Total Sales
4 in Pleasant View
$190K - $665K Price Range
The Petreccia Group
RE/MAX ADVANTAGE GROUP
(401) 208-2831
149 Total Sales
1 in Pleasant View
$510,000 Price
Heber Anibal Recinos
Hemekedeal Realty, LLC
(401) 593-6248
36 Total Sales
2 in Pleasant View
$410K - $598K Price Range
Lisa Green-Browne
Keller Williams Realty
(781) 725-6648
80 Total Sales
2 in Pleasant View
$184,000 Price Range
We collect this data history from publicly available records. To have your information removed, we recommend requesting removal directly through your county’s website.
| Date | Buyer | Sale Price | Title Company |
|---|---|---|---|
| $675,000 | None Available | ||
| Gibau Sandie G | $490,000 | None Available | |
| Wam Realty Llc | -- | None Available |
We collect this data history from publicly available records. To have your information removed, we recommend requesting removal directly through your county’s website.
| Date | Status | Borrower | Loan Amount |
|---|---|---|---|
| Open | $662,774 | ||
| Previous Owner | Gibau Sandie G | $10,000 | |
| Previous Owner | -- | $481,124 |
We collect this data history from publicly available records. To have your information removed, we recommend requesting removal directly through your county’s website.
| Date | Event | Price | List to Sale | Price per Sq Ft |
|---|---|---|---|---|
| 12/22/2023 12/22/23 | Sold | $490,000 | +2.1% | $139 / Sq Ft |
| 11/01/2023 11/01/23 | Pending | -- | -- | -- |
| 10/17/2023 10/17/23 | For Sale | $479,900 | -- | $137 / Sq Ft |
We collect this data history from publicly available records. To have your information removed, we recommend requesting removal directly through your county’s website.
| Year | Tax Paid | Tax Assessment Tax Assessment Total Assessment is a certain percentage of the fair market value that is determined by local assessors to be the total taxable value of land and additions on the property. | Land | Improvement |
|---|---|---|---|---|
| 2025 | $6,526 | $496,300 | $127,500 | $368,800 |
| 2024 | $6,124 | $496,300 | $127,500 | $368,800 |
| 2023 | $5,915 | $349,200 | $64,100 | $285,100 |
| 2022 | $5,790 | $349,200 | $64,100 | $285,100 |
| 2021 | $5,790 | $349,200 | $64,100 | $285,100 |
| 2020 | $4,548 | $217,700 | $47,200 | $170,500 |
| 2019 | $4,548 | $217,700 | $47,200 | $170,500 |
| 2018 | $4,382 | $217,700 | $47,200 | $170,500 |
| 2017 | $4,349 | $191,400 | $41,000 | $150,400 |
| 2016 | $4,190 | $191,400 | $41,000 | $150,400 |
| 2015 | $4,190 | $191,400 | $41,000 | $150,400 |
| 2014 | $3,261 | $141,400 | $41,000 | $100,400 |
KS
Seller's Agent in 2023
Keith St. Jean
RE/MAX Properties
(401) 623-1400
1 in this area
72 Total Sales
JG
Buyer's Agent in 2023
Jack Galvao
Realty Quest Group Inc
(401) 345-4636
3 in this area
19 Total Sales
Source: State-Wide MLS
MLS Number: 1346198
APN: PAWT-000006-000000-000136
Disclaimer: Certain information contained herein is derived from information provided by parties other than Homes.com. All information provided is deemed reliable, but is not guaranteed to be accurate and should be independently verified.
IDX information is provided exclusively for personal, non-commercial use, and may not be used for any purpose other than to identify prospective properties consumers may be interested in purchasing. Information is deemed reliable but not guaranteed.
Copyright © 2026 State-Wide MLS, Inc. All rights reserved.
Ask me questions while you tour the home.