
Maurissa Thibeault
Coldwell Banker Realty Leominster MA
(978) 850-6298
125 Total Sales
3 in Petersham
$436K - $495K Price Range




Estimated Value: $756,418
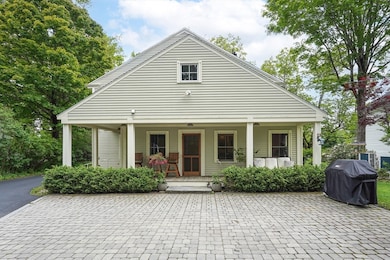
Luxury Features, Exceptional Value – Just 8 Minutes to Route 2! The Aaron Brooks House, overlooking Petersham’s North Common, blends historic New England charm with high-end upgrades rarely found at this price. Originally built in 1834 and meticulously restored, it features gorgeous bathroom vanities & sinks, spectacular handcrafted custom kitchen cabinetry, and a high-end JennAir appliance suite with a 48" built-in refrigerator and triple glass beverage center. Comfort and convenience are everywhere: radiant heat, four zones of central air, gigabit internet, and an automatic generator for peace of mind. An additional 800+ sq. ft. of finished space with a full bath above the nicely finished garage is perfect for an in-law suite, guest apartment, or home office. Set in a quiet, picturesque town yet just 8 minutes to Route 2, this home offers easy access to Worcester, Boston, and beyond — a rare opportunity for luxury living at an attractive price.
We collect this data history from publicly available records. To have your information removed, we recommend requesting removal directly through your county’s website.
Maurissa Thibeault
Coldwell Banker Realty Leominster MA
(978) 850-6298
125 Total Sales
3 in Petersham
$436K - $495K Price Range
Hometown Team
Real Broker MA, LLC
(978) 709-2942
162 Total Sales
2 in Petersham
$525K - $530K Price Range
Brenda Cormier
RE/MAX Vision
(978) 881-6502
40 Total Sales
1 in Petersham
$260,000 Price
Aura Gauthier
ERA Key Realty Services - Distinctive Group
(774) 545-8019
35 Total Sales
1 in Petersham
$499,000 Price
Michelle Quinn
Insight Realty Group, Inc.
(508) 621-8694
52 Total Sales
1 in Petersham
$410,000 Price
Tammy Morrison
Tammy Morrison Real Estate
(978) 627-7028
96 Total Sales
1 in Petersham
$420,000 Price
We collect this data history from publicly available records. To have your information removed, we recommend requesting removal directly through your county’s website.
| Date | Buyer | Sale Price | Title Company |
|---|---|---|---|
| $749,900 | -- | ||
| Cayea Joshua | $450,000 | None Available | |
| Hinton Odette | $150,000 | -- | |
| Rms Res Prop Llc | $282,977 | -- | |
| Paul Christopher | $280,000 | -- | |
| Paul Christopher | $280,000 | -- |
We collect this data history from publicly available records. To have your information removed, we recommend requesting removal directly through your county’s website.
| Date | Status | Borrower | Loan Amount |
|---|---|---|---|
| Open | $123,980 | ||
| Closed | -- | $427,500 | |
| Closed | Eileen Paul Rev Trust | $30,000 |
We collect this data history from publicly available records. To have your information removed, we recommend requesting removal directly through your county’s website.
| Date | Event | Price | List to Sale | Price per Sq Ft | Prior Sale |
|---|---|---|---|---|---|
| 01/15/2026 01/15/26 | Sold | $749,900 | 0.0% | $247 / Sq Ft | |
| 10/29/2025 10/29/25 | Pending | -- | -- | -- | |
| 08/23/2025 08/23/25 | Price Changed | $749,900 | 0.0% | $247 / Sq Ft | |
| 08/23/2025 08/23/25 | For Sale | $749,900 | 0.0% | $247 / Sq Ft | |
| 08/18/2025 08/18/25 | Off Market | $749,900 | -- | -- | |
| 07/07/2025 07/07/25 | Price Changed | $799,000 | -2.4% | $263 / Sq Ft | |
| 06/05/2025 06/05/25 | For Sale | $819,000 | +82.0% | $269 / Sq Ft | |
| 05/03/2021 05/03/21 | Sold | $450,000 | -6.3% | $148 / Sq Ft | View Prior Sale |
| 02/06/2021 02/06/21 | Pending | -- | -- | -- | |
| 02/04/2021 02/04/21 | For Sale | $480,000 | -- | $158 / Sq Ft |
We collect this data history from publicly available records. To have your information removed, we recommend requesting removal directly through your county’s website.
| Year | Tax Paid | Tax Assessment Tax Assessment Total Assessment is a certain percentage of the fair market value that is determined by local assessors to be the total taxable value of land and additions on the property. | Land | Improvement |
|---|---|---|---|---|
| 2025 | $7,144 | $493,000 | $52,300 | $440,700 |
| 2024 | $7,407 | $518,000 | $52,300 | $465,700 |
| 2023 | $7,603 | $481,500 | $49,800 | $431,700 |
| 2022 | $6,520 | $481,500 | $49,800 | $431,700 |
| 2021 | $7,196 | $470,000 | $45,300 | $424,700 |
| 2020 | $7,690 | $442,700 | $39,200 | $403,500 |
| 2019 | $7,273 | $429,600 | $34,400 | $395,200 |
| 2018 | $7,011 | $428,300 | $33,100 | $395,200 |
| 2017 | $6,934 | $428,300 | $35,100 | $393,200 |
| 2016 | $7,033 | $428,300 | $35,100 | $393,200 |
| 2015 | $7,360 | $433,200 | $35,100 | $398,100 |
| 2014 | $6,901 | $433,200 | $35,100 | $398,100 |
Seller's Agent in 2026
Alice Racicot Tomasino
Real Broker MA, LLC
(508) 864-3488
19 Total Sales
Buyer's Agent in 2026
Carrie Russin
Lamacchia Realty, Inc.
(508) 450-5194
52 Total Sales
Seller's Agent in 2021
Chuck Berube
Berube Real Estate
(978) 837-1106
36 Total Sales
Source: MLS Property Information Network (MLS PIN)
MLS Number: 73386525
APN: PETE-000000-000000-000053
Disclaimer: Certain information contained herein is derived from information provided by parties other than Homes.com. All information provided is deemed reliable, but is not guaranteed to be accurate and should be independently verified.
The property listing data and information, or the Images, set forth herein were provided to MLS Property Information Network, Inc. from third party sources, including sellers, lessors and public records, and were compiled by MLS Property Information Network, Inc. The property listing data and information, and the Images, are for the personal, non-commercial use of consumers having a good faith interest in purchasing or leasing listed properties of the type displayed to them and may not be used for any purpose other than to identify prospective properties which such consumers may have a good faith interest in purchasing or leasing. MLS Property Information Network, Inc. and its subscribers disclaim any and all representations and warranties as to the accuracy of the property listing data and information, or as to the accuracy of any of the Images, set forth herein.
Ask me questions while you tour the home.