
Tyson Lynch
Responds Quickly
The Proper Nest Real Estate
(351) 666-4531
52 Total Sales
2 in Derby Street
$351K - $710K Price Range
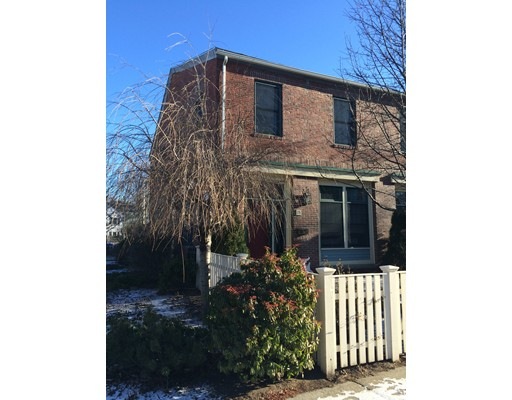
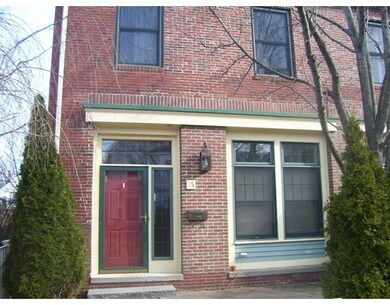
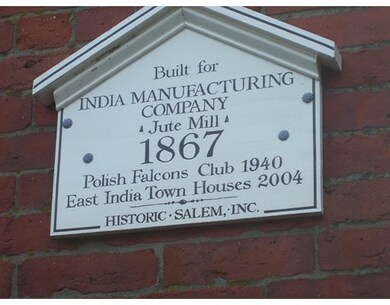
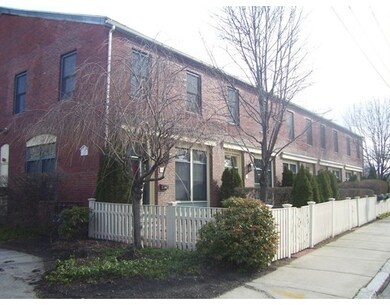
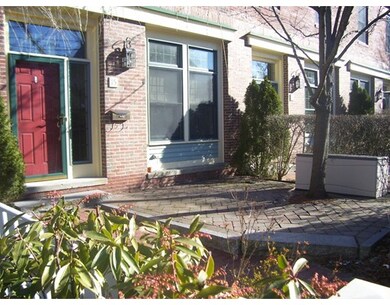
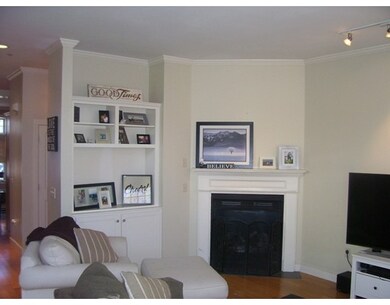
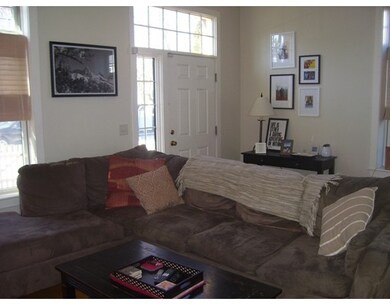
Beautiful East India Townhouse, premier end unit with lots of windows and transoms that make a home filled with natural light. Open floor plan with high ceilings; spacious kitchen and living room with gas fireplace. 3 bedrooms, 2 full baths, 2 deeded parking spots, large closets, high ceilings, crown molding, deep and elegant window frames/sills, hardwood floors, granite countertops and high-end cabinets. Great storage space in attic and in outside shed. Front patio with perennial garden, nicely done with pavers and granite. New roof 2014. Seasonal water views. Great neighborhood and location; Minutes to Salem Ferry, Pickering Wharf, Derby Wharf, Salem Common, downtown and Salem Willows.
Home Type
Condominium
Year Built
1867
Tyson Lynch
The Proper Nest Real Estate
(351) 666-4531
52 Total Sales
2 in Derby Street
$351K - $710K Price Range
David Brown
Coldwell Banker Realty - Beverly
(339) 666-1240
63 Total Sales
1 in Derby Street
$650,000 Price
Louise Brochu
Cameron Prestige, LLC
(603) 932-5497
81 Total Sales
1 in Derby Street
$1,150,000 Price
Justin Haley
Compass New England, LLC
(279) 205-3046
51 Total Sales
1 in Derby Street
$434,000 Price
Jim Armstrong
Aluxety
(351) 666-8685
63 Total Sales
2 in Derby Street
$583K - $650K Price Range
Julie Tsakirgis
RE/MAX Property Shoppe, Inc.
(781) 776-5137
124 Total Sales
1 in Derby Street
$375,000 Price
We collect this data history from publicly available records. To have your information removed, we recommend requesting removal directly through your county’s website.
| Date | Event | Price | List to Sale | Price per Sq Ft |
|---|---|---|---|---|
| 05/01/2017 05/01/17 | Sold | $450,000 | +4.9% | $268 / Sq Ft |
| 03/14/2017 03/14/17 | Pending | -- | -- | -- |
| 03/08/2017 03/08/17 | For Sale | $429,000 | -- | $255 / Sq Ft |
P
Seller's Agent in 2017
Phil O'Donnell
Aluxety
(978) 210-6098
2 in this area
34 Total Sales
Buyer's Agent in 2017
Shane Small
Compass
(781) 521-9025
1 in this area
24 Total Sales
Source: MLS Property Information Network (MLS PIN)
MLS Number: 72128152
Disclaimer: Certain information contained herein is derived from information provided by parties other than Homes.com. All information provided is deemed reliable, but is not guaranteed to be accurate and should be independently verified.
The property listing data and information, or the Images, set forth herein were provided to MLS Property Information Network, Inc. from third party sources, including sellers, lessors and public records, and were compiled by MLS Property Information Network, Inc. The property listing data and information, and the Images, are for the personal, non-commercial use of consumers having a good faith interest in purchasing or leasing listed properties of the type displayed to them and may not be used for any purpose other than to identify prospective properties which such consumers may have a good faith interest in purchasing or leasing. MLS Property Information Network, Inc. and its subscribers disclaim any and all representations and warranties as to the accuracy of the property listing data and information, or as to the accuracy of any of the Images, set forth herein.
Ask me questions while you tour the home.