
Joey Giordano
Responds Quickly
Portside Real Estate Group
(351) 208-2663
36 Total Sales
1 in Pittsfield
$360,000 Price

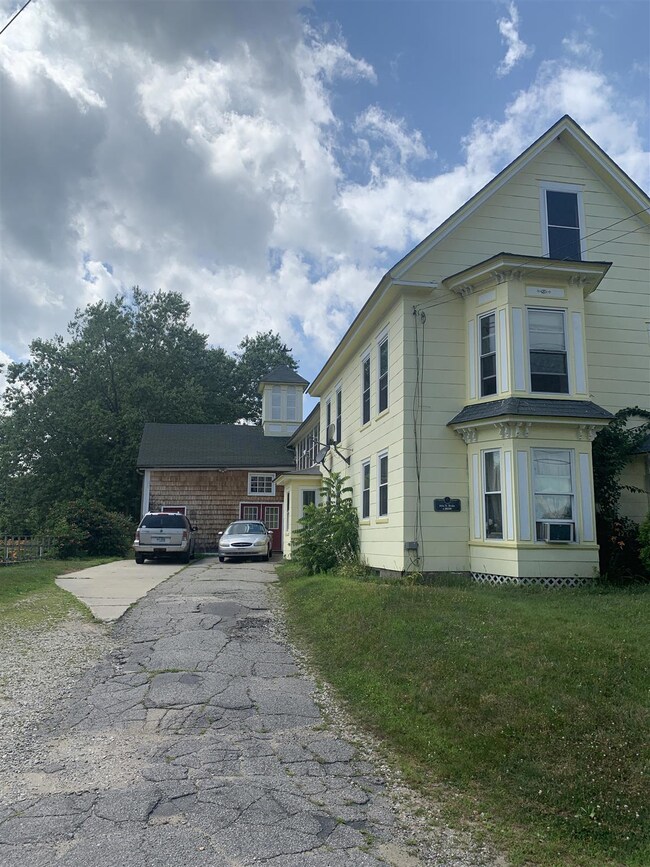
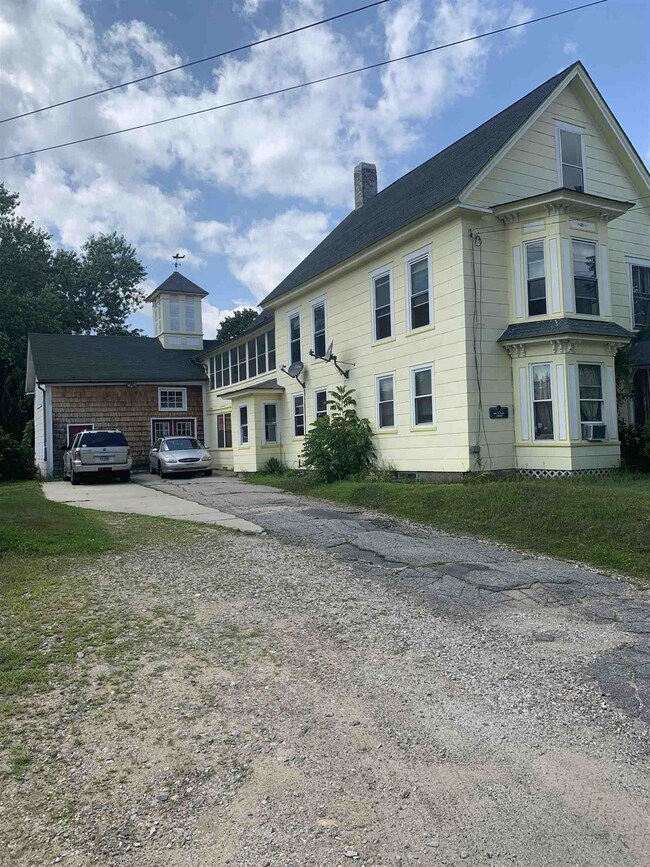

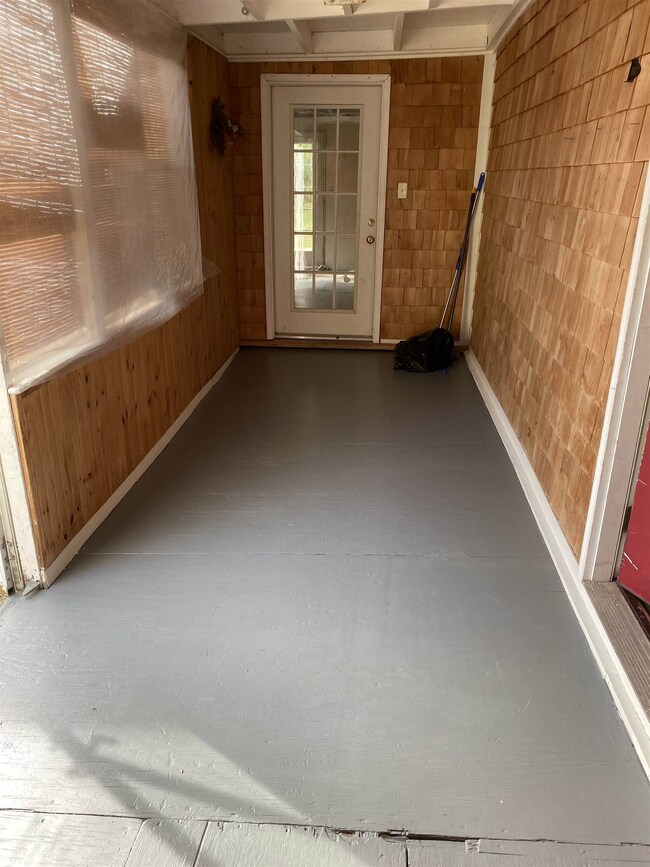


2 Unit building. Excellent in-town location, off street parking Property is fully occupied, photos are from before tenant occupancy. Also available as part of a portfolio sale: 86 Main Street, 17 Depot, 2 Chestnut and 15 Crescent total of 18 units $999,900
Last Agent to Sell the Property
Charlotte Gassman
Team Gassman Real Estate LLC License #060263 Listed on: 03/06/2020
Joey Giordano
Portside Real Estate Group
(351) 208-2663
36 Total Sales
1 in Pittsfield
$360,000 Price
Donna Gerry
Heigis Real Estate LLC.
(855) 601-0565
31 Total Sales
4 in Pittsfield
$80K - $135K Price Range
Phil Bates
(603) 691-2338
48 Total Sales
1 in Pittsfield
$215,000 Price
Jenn Forest
BHG Masiello Meredith
(844) 347-9379
21 Total Sales
1 in Pittsfield
$325,000 Price
Louise Brochu
Cameron Prestige, LLC
(603) 932-5497
80 Total Sales
1 in Pittsfield
$395,000 Price
Juli Kelley
Coldwell Banker Realty Center Harbor NH
(802) 727-7264
104 Total Sales
1 in Pittsfield
$360,000 Price
We collect this data history from publicly available records. To have your information removed, we recommend requesting removal directly through your county’s website.
| Date | Buyer | Sale Price | Title Company |
|---|---|---|---|
| -- | None Available | ||
| Willey Keith D | $189,933 | None Available | |
| Carver & Son Llc | $25,500 | -- | |
| Fhlmc | $197,000 | -- | |
| Delong Adam | $102,000 | -- | |
| Edney Thomas R | $60,000 | -- |
We collect this data history from publicly available records. To have your information removed, we recommend requesting removal directly through your county’s website.
| Date | Status | Borrower | Loan Amount |
|---|---|---|---|
| Previous Owner | $142,425 | ||
| Previous Owner | Edney Thomas R | $175,000 | |
| Previous Owner | Edney Thomas R | $25,000 |
We collect this data history from publicly available records. To have your information removed, we recommend requesting removal directly through your county’s website.
| Date | Event | Price | List to Sale | Price per Sq Ft | Prior Sale |
|---|---|---|---|---|---|
| 04/24/2020 04/24/20 | Sold | $189,900 | 0.0% | $88 / Sq Ft | |
| 03/16/2020 03/16/20 | Pending | -- | -- | -- | |
| 03/06/2020 03/06/20 | For Sale | $189,900 | +272.4% | $88 / Sq Ft | |
| 01/14/2014 01/14/14 | Sold | $51,000 | -39.9% | $11 / Sq Ft | View Prior Sale |
| 11/01/2013 11/01/13 | Pending | -- | -- | -- | |
| 09/09/2013 09/09/13 | For Sale | $84,900 | -- | $19 / Sq Ft |
We collect this data history from publicly available records. To have your information removed, we recommend requesting removal directly through your county’s website.
| Year | Tax Paid | Tax Assessment Tax Assessment Total Assessment is a certain percentage of the fair market value that is determined by local assessors to be the total taxable value of land and additions on the property. | Land | Improvement |
|---|---|---|---|---|
| 2025 | $6,674 | $374,500 | $111,400 | $263,100 |
| 2024 | $5,547 | $185,700 | $57,800 | $127,900 |
| 2023 | $4,637 | $185,700 | $57,800 | $127,900 |
| 2022 | $4,416 | $185,700 | $57,800 | $127,900 |
| 2020 | $4,591 | $185,700 | $57,800 | $127,900 |
| 2019 | $4,426 | $134,700 | $31,200 | $103,500 |
| 2018 | $4,559 | $134,700 | $31,200 | $103,500 |
| 2017 | $4,507 | $134,700 | $31,200 | $103,500 |
| 2016 | $4,344 | $134,700 | $31,200 | $103,500 |
| 2015 | $4,079 | $134,700 | $31,200 | $103,500 |
| 2014 | $5,074 | $174,200 | $56,300 | $117,900 |
| 2013 | $5,362 | $174,200 | $56,300 | $117,900 |
CG
Seller's Agent in 2020
Charlotte Gassman
Team Gassman Real Estate LLC
PB
Buyer's Agent in 2020
Paul Blais
Paul Blais Realty
(603) 493-2414
22 Total Sales
LK
Seller's Agent in 2014
Linda Kramar
Kramar & Landry Real Estate
Source: PrimeMLS
MLS Number: 4796706
APN: PTFD M:00U06 B:000036 L:000000
Disclaimer: Certain information contained herein is derived from information provided by parties other than Homes.com. All information provided is deemed reliable, but is not guaranteed to be accurate and should be independently verified.
Copyright 2026 PrimeMLS, Inc. All rights reserved. This information is deemed reliable, but not guaranteed. The data relating to real estate displayed on this display comes in part from the IDX Program of PrimeMLS. The information being provided is for consumers’ personal, non-commercial use and may not be used for any purpose other than to identify prospective properties consumers may be interested in purchasing.
Ask me questions while you tour the home.