
Desiree Daniels
REMAX Welcome Home
(640) 222-0144
121 Total Sales
1 in Ewing
$240,000 Price


Estimated Value: $342,000 - $366,913
The contract was signed. Attorney review till 3/13.
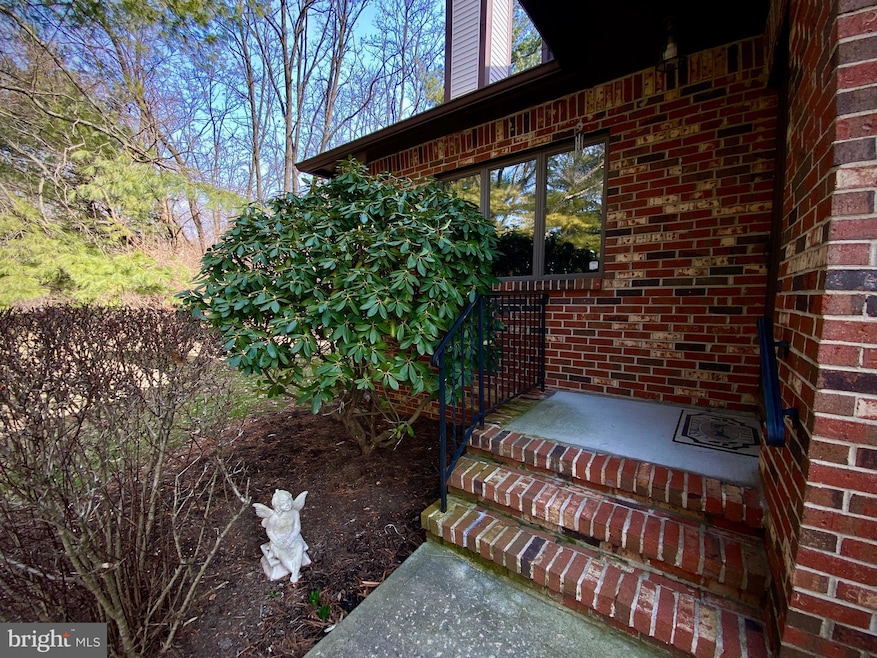
Pristine in original condition 2 br., 2 bath end unit townhome situated in the popular and centrally located Tamar Commons community on a quiet street. This home features a 1 car garage with inside access, convinient floor plan and full unfinished basement. The front entrance welcomes you and opens into the Living Room and adjacent Dining Room. The kitchen has been expanded to include a sunlit breakfast area overlooking the rear yard with entrance to the patio. A staircase leads up to the Upper Level featuring an Huge Owner’s Suite with ceiling fan, walk-in closet, bonus sitting area that can be used for as an office or fitness room and ensuite bath. The bath has been upgraded with safety rails. Anther bedroom and a bathroom are here to complete the second floor. A fabulous highlight of this home is the inviting in rear yard with large patio overlooking at pines. The Tamar Commons community is minutes to major access roads, I-295 and Trenton airport!
Last Agent to Sell the Property
(856) 363-3000 hakankarahan@hakankarahan.com HomeSmart First Advantage Realty License #RS346238 Listed on: 02/29/2024
Last Buyer's Agent
(609) 333-5800 marcrizzo@remax.net REMAX Welcome Home License #2185704
We collect this data history from publicly available records. To have your information removed, we recommend requesting removal directly through your county’s website.
Desiree Daniels
REMAX Welcome Home
(640) 222-0144
121 Total Sales
1 in Ewing
$240,000 Price
Kathryn Baxter
Callaway Henderson Sotheby's Int'l-Princeton
(516) 518-7133
125 Total Sales
2 in Ewing
$263K - $465K Price Range
Heather Gunkel
Keller Williams Real Estate-Langhorne
(267) 619-8983
52 Total Sales
1 in Ewing
$400,000 Price
James Maroldi
River Valley Properties
(908) 975-1294
105 Total Sales
2 in Ewing
$425K - $459K Price Range
Andrew Ware
Real Broker, LLC
(856) 501-5202
77 Total Sales
1 in Ewing
$305,000 Price
Lisa Theodore
Compass New Jersey, LLC - Princeton
(848) 216-7639
53 Total Sales
1 in Ewing
$385,000 Price
We collect this data history from publicly available records. To have your information removed, we recommend requesting removal directly through your county’s website.
| Date | Buyer | Sale Price | Title Company |
|---|---|---|---|
| $340,000 | Sterling Title |
We collect this data history from publicly available records. To have your information removed, we recommend requesting removal directly through your county’s website.
| Date | Status | Borrower | Loan Amount |
|---|---|---|---|
| Previous Owner | $255,000 |
We collect this data history from publicly available records. To have your information removed, we recommend requesting removal directly through your county’s website.
| Date | Event | Price | List to Sale | Price per Sq Ft |
|---|---|---|---|---|
| 04/19/2024 04/19/24 | Sold | $340,000 | +4.6% | $200 / Sq Ft |
| 03/09/2024 03/09/24 | Pending | -- | -- | -- |
| 02/29/2024 02/29/24 | For Sale | $325,000 | -- | $191 / Sq Ft |
We collect this data history from publicly available records. To have your information removed, we recommend requesting removal directly through your county’s website.
| Year | Tax Paid | Tax Assessment Tax Assessment Total Assessment is a certain percentage of the fair market value that is determined by local assessors to be the total taxable value of land and additions on the property. | Land | Improvement |
|---|---|---|---|---|
| 2026 | $7,928 | $195,700 | $45,000 | $150,700 |
| 2025 | $7,928 | $195,700 | $45,000 | $150,700 |
| 2024 | $6,473 | $175,100 | $45,000 | $130,100 |
| 2023 | $6,473 | $175,100 | $45,000 | $130,100 |
| 2022 | $6,298 | $175,100 | $45,000 | $130,100 |
| 2021 | $6,144 | $175,100 | $45,000 | $130,100 |
| 2020 | $6,057 | $175,100 | $45,000 | $130,100 |
| 2019 | $5,899 | $175,100 | $45,000 | $130,100 |
| 2018 | $5,715 | $108,200 | $26,700 | $81,500 |
| 2017 | $5,848 | $108,200 | $26,700 | $81,500 |
| 2016 | $5,769 | $108,200 | $26,700 | $81,500 |
| 2015 | $5,692 | $108,200 | $26,700 | $81,500 |
| 2014 | $5,677 | $108,200 | $26,700 | $81,500 |
Seller's Agent in 2024
Marina Smirnova
HomeSmart First Advantage Realty
(856) 359-4220
12 Total Sales
Buyer's Agent in 2024
Jeffrey Weber
REMAX Welcome Home
(609) 658-1524
38 Total Sales
Source: Bright MLS
MLS Number: NJME2040154
APN: 02-00588-0000-00078
Disclaimer: Certain information contained herein is derived from information provided by parties other than Homes.com. All information provided is deemed reliable, but is not guaranteed to be accurate and should be independently verified.
The data relating to real estate for sale on this website appears in part through the BRIGHT Internet Data Exchange program, a voluntary cooperative exchange of property listing data between licensed real estate brokerage firms, and is provided by BRIGHT through a licensing agreement.
Listing information is from various brokers who participate in the Bright MLS IDX program and not all listings may be visible on the site.
The property information being provided on or through the website is for the personal, non-commercial use of consumers and such information may not be used for any purpose other than to identify prospective properties consumers may be interested in purchasing.
Some properties which appear for sale on the website may no longer be available because they are for instance, under contract, sold or are no longer being offered for sale.
Property information displayed is deemed reliable but is not guaranteed.
Copyright 2026 Bright MLS, Inc.
Ask me questions while you tour the home.