
Lindsay Prewitt
eXp Realty
(309) 490-8455
216 Total Sales
1 in North of Broadway
$227,000 Price
Estimated Value: $341,352
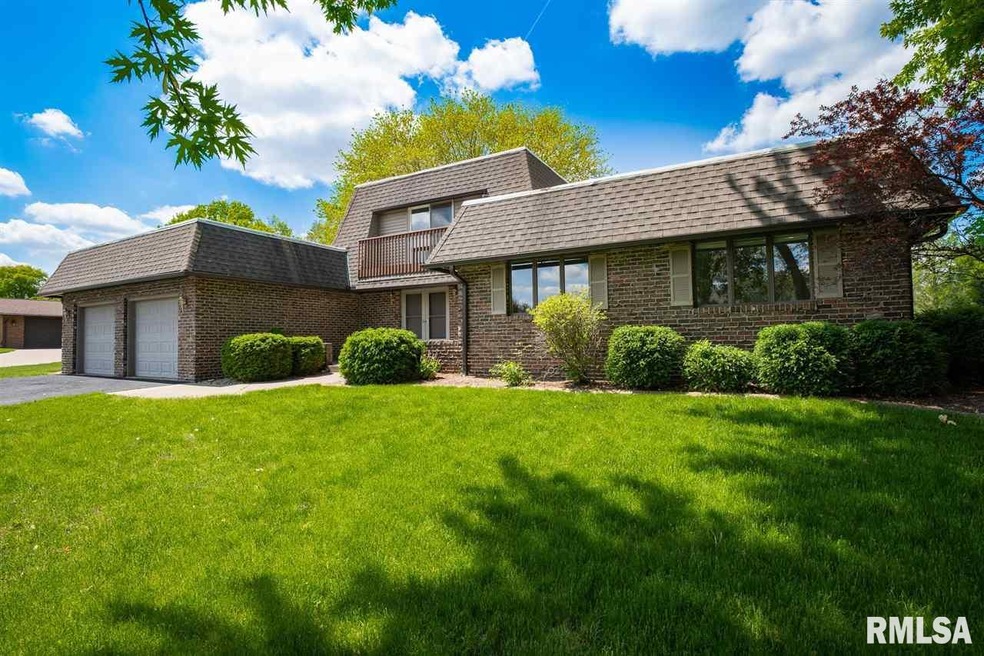
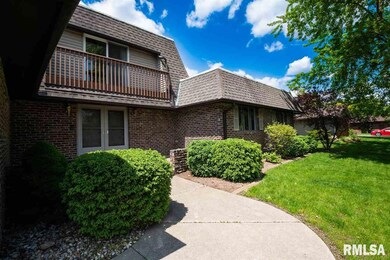
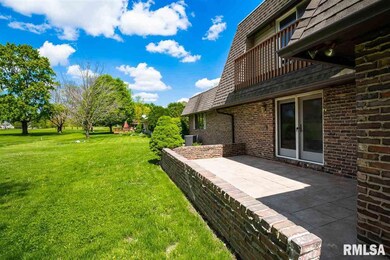
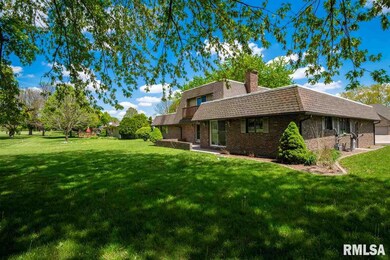
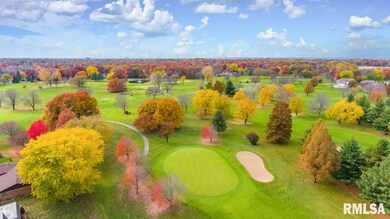
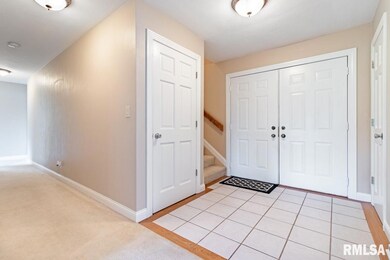
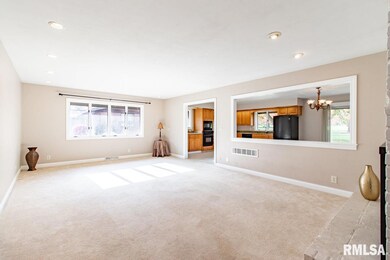
HERE IT IS: SPACIOUS REMODELED AND IMMACULATE HOME ON #17 GREEN AT PEKIN COUNTRY CLUB GOLF COURSE! TWO MASTER SUITES! ONE ON MAIN AND ONE ON UPPER LEVEL ! TWO FIREPLACES! MANY UPDATES INCLUDE NEW GRANITE, NEW CERAMIC TILED PATIO , NEW TRIM & 6 PANEL DOORS, BATHROOMS REMODELED WITH GRANITE, NEW PAINT... BEAUTIFUL MASTER SUITE W/2 WALK-IN CLOSETS. PANORAMIC VIEW! EXCEPTIONAL HOME... EXCEPTIONAL VALUE! ROOM GALORE... HURRY! (HUGE CEDAR CLOSET IN BASEMENT) IMMEDIATE POSSESSION.
Last Agent to Sell the Property
RE/MAX Traders Unlimited License #475.127218 Listed on: 09/11/2018
Co-Listed By
Mary Ann Ladendorf
RE/MAX Traders Unlimited License #475.099545
Last Buyer's Agent
RE/MAX Traders Unlimited License #475.127218 Listed on: 09/11/2018
We collect this data history from publicly available records. To have your information removed, we recommend requesting removal directly through your county’s website.
Lindsay Prewitt
eXp Realty
(309) 490-8455
216 Total Sales
1 in North of Broadway
$227,000 Price
Andrew Meister
Keller Williams Capital
(217) 670-6788
92 Total Sales
2 in North of Broadway
$55K - $120K Price Range
Patricia Thomas
eXp Realty
(855) 645-3108
65 Total Sales
1 in North of Broadway
$140,000 Price
Rhonda McGath
eXp Realty
(309) 306-3668
144 Total Sales
1 in North of Broadway
$120,000 Price
Sue Tretter
RE/MAX Rising
(309) 503-0263
83 Total Sales
1 in North of Broadway
$92,000 Price
Jed Rhoades
Rhoades Real Estate & Land Auc
(309) 237-0645
140 Total Sales
1 in North of Broadway
$550,000 Price
We collect this data history from publicly available records. To have your information removed, we recommend requesting removal directly through your county’s website.
| Date | Buyer | Sale Price | Title Company |
|---|---|---|---|
| $197,500 | None Available | ||
| -- | None Available | ||
| -- | -- |
We collect this data history from publicly available records. To have your information removed, we recommend requesting removal directly through your county’s website.
| Date | Status | Borrower | Loan Amount |
|---|---|---|---|
| Open | $40,000 | ||
| Open | $172,669 | ||
| Previous Owner | $112,300 | ||
| Previous Owner | $9,797 |
We collect this data history from publicly available records. To have your information removed, we recommend requesting removal directly through your county’s website.
| Date | Event | Price | List to Sale | Price per Sq Ft |
|---|---|---|---|---|
| 08/30/2019 08/30/19 | Sold | $197,500 | -5.9% | $68 / Sq Ft |
| 07/24/2019 07/24/19 | Pending | -- | -- | -- |
| 07/01/2019 07/01/19 | Price Changed | $209,900 | -4.5% | $72 / Sq Ft |
| 04/15/2019 04/15/19 | Price Changed | $219,900 | -2.2% | $75 / Sq Ft |
| 03/29/2019 03/29/19 | Price Changed | $224,900 | -2.2% | $77 / Sq Ft |
| 03/06/2019 03/06/19 | Price Changed | $229,900 | -2.5% | $79 / Sq Ft |
| 01/04/2019 01/04/19 | Price Changed | $235,900 | -1.7% | $81 / Sq Ft |
| 10/23/2018 10/23/18 | Price Changed | $239,900 | -4.0% | $82 / Sq Ft |
| 09/11/2018 09/11/18 | For Sale | $249,900 | -- | $86 / Sq Ft |
We collect this data history from publicly available records. To have your information removed, we recommend requesting removal directly through your county’s website.
| Year | Tax Paid | Tax Assessment Tax Assessment Total Assessment is a certain percentage of the fair market value that is determined by local assessors to be the total taxable value of land and additions on the property. | Land | Improvement |
|---|---|---|---|---|
| 2025 | $6,206 | $87,100 | $16,780 | $70,320 |
| 2024 | $5,789 | $80,620 | $15,530 | $65,090 |
| 2023 | $5,789 | $74,020 | $14,260 | $59,760 |
| 2022 | $5,364 | $68,470 | $13,190 | $55,280 |
| 2021 | $5,102 | $65,830 | $12,680 | $53,150 |
| 2020 | $5,078 | $65,830 | $12,680 | $53,150 |
| 2019 | $5,428 | $65,830 | $12,680 | $53,150 |
| 2018 | $5,825 | $78,340 | $12,680 | $65,660 |
| 2017 | $5,693 | $78,450 | $14,650 | $63,800 |
| 2016 | $6,045 | $76,000 | $14,190 | $61,810 |
| 2015 | $5,324 | $0 | $0 | $0 |
| 2013 | $5,223 | $76,000 | $14,190 | $61,810 |
Seller's Agent in 2019
Jennifer Bradshaw
RE/MAX
(309) 303-4663
197 in this area
683 Total Sales
M
Seller Co-Listing Agent in 2019
Mary Ann Ladendorf
RE/MAX
Source: RMLS Alliance
MLS Number: RMAPA1198203
APN: 05-05-32-101-025
Disclaimer: Certain information contained herein is derived from information provided by parties other than Homes.com. All information provided is deemed reliable, but is not guaranteed to be accurate and should be independently verified.
All data is obtained from various sources and may not have been verified by broker or MLS GRID. Supplied Open House Information is subject to change without notice. All information should be independently reviewed and verified for accuracy. Properties may or may not be listed by the office/agent presenting the information. Some IDX listings have been excluded from this website.IDX information is provided exclusively for personal, non-commercial use, and may not be used for any purpose other than to identify prospective properties consumers may be interested in purchasing. Information is deemed reliable but not guaranteed.
Listings courtesy of RMLS Alliance as distributed by MLS GRID.
Based on information submitted to the MLS GRID
Ask me questions while you tour the home.