
Raymund Lopolito
Starterline
(774) 233-8744
34 Total Sales
1 in Spencer
$171,900 Price
Estimated Value: $318,000 - $375,000
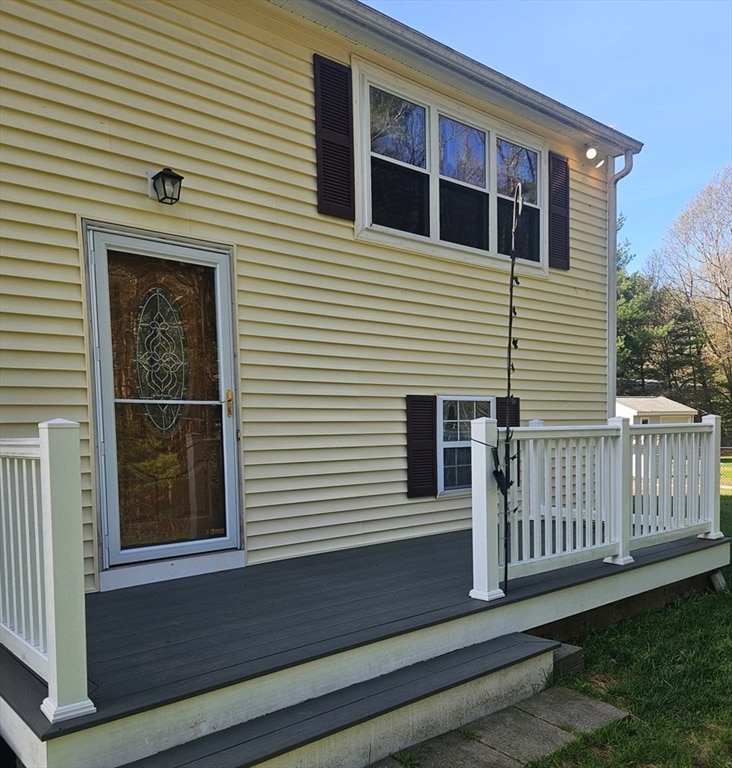
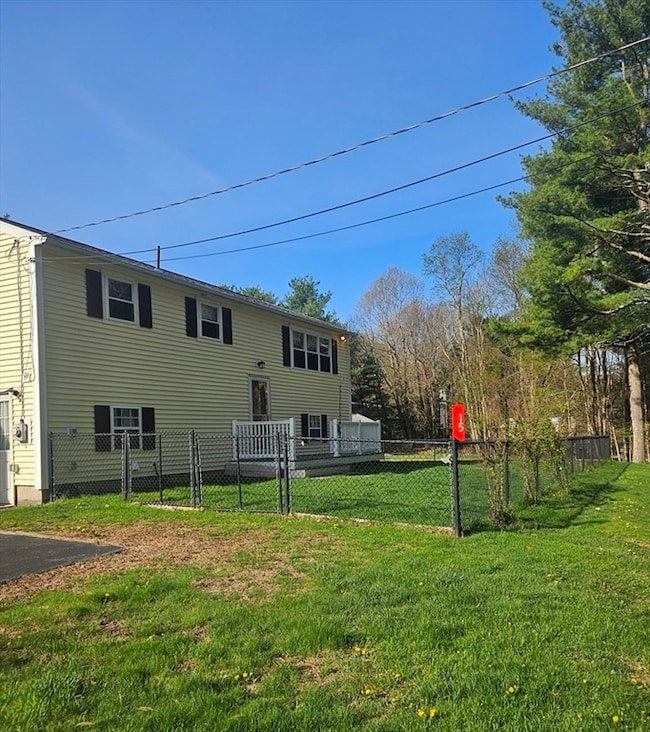
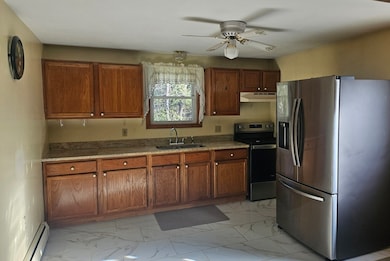
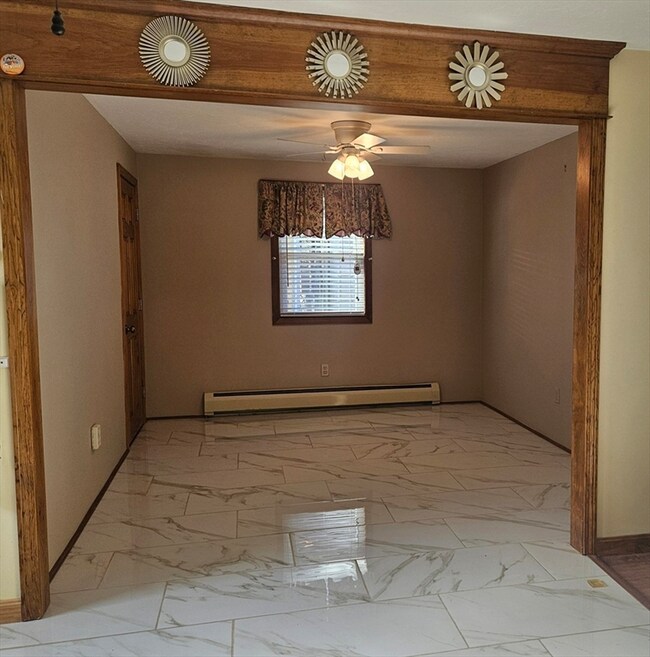
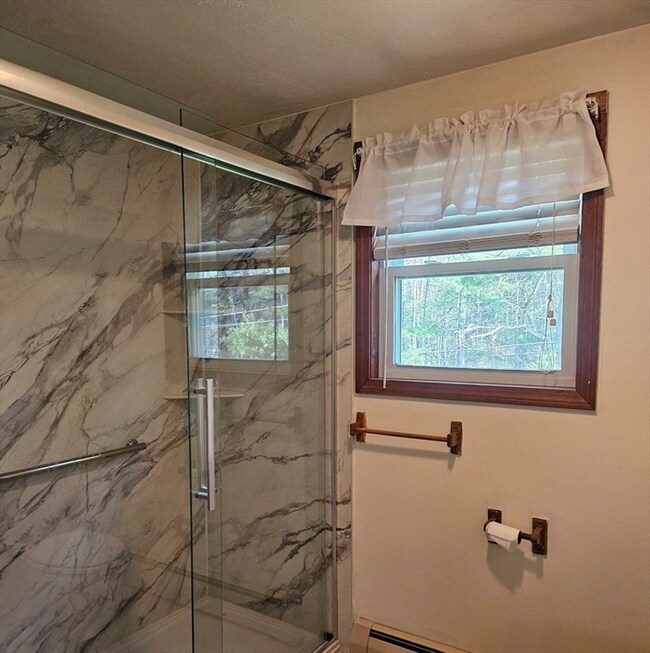
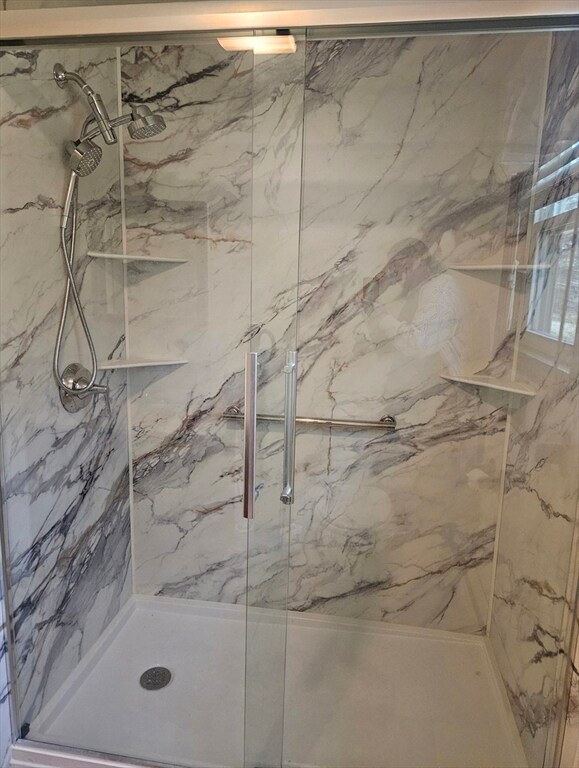
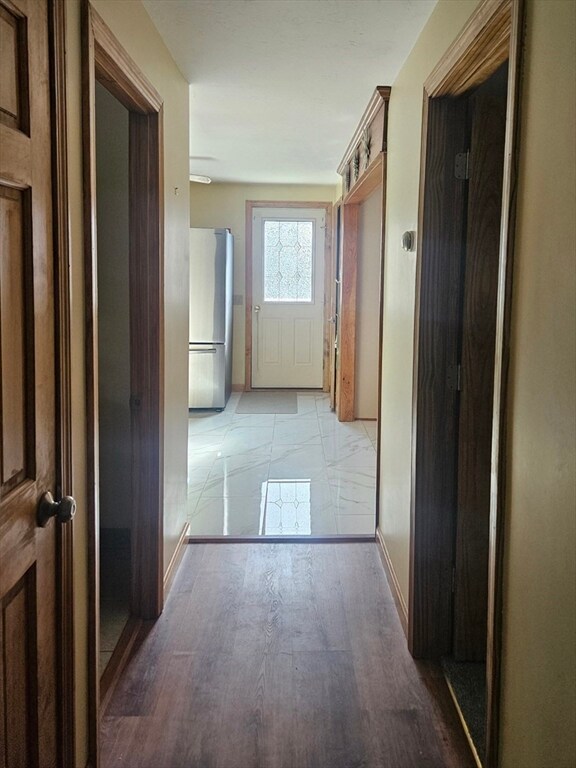
Starting fresh or ready to simplify? Discover charm and comfort in this beautifully updated home, tucked away on a dead-end road. Nearly every inch has been refreshed within the past five years—including new siding, roof, windows, boiler, and water system. Step inside to all-new flooring throughout and peace of mind with generator-ready wiring. The spacious, partially fenced-in yard is perfect for family, pets, or your outdoor dreams. Downstairs, a wide-open basement offers endless possibilities—storage, a workshop, or even more living space. Just bring your vision and make it yours!
Last Agent to Sell the Property
Sullivan & Company Real Estate, Inc. Listed on: 05/01/2025
We collect this data history from publicly available records. To have your information removed, we recommend requesting removal directly through your county’s website.
Raymund Lopolito
Starterline
(774) 233-8744
34 Total Sales
1 in Spencer
$171,900 Price
Patricia Almeida Vega
Vega Realty, LLC
(774) 214-2177
67 Total Sales
1 in Spencer
$140,000 Price
ZhiChao Chen
SPACE CY REALTY LIMITED
(855) 528-1854
143 Total Sales
1 in Spencer
$435,300 Price
John Croteau
The Neighborhood Realty Group
(774) 224-6457
56 Total Sales
1 in Spencer
$685,000 Price
Doug Tammelin
Coldwell Banker Realty - Leominster
(978) 990-7784
157 Total Sales
2 in Spencer
$285K - $400K Price Range
Irene Caruso
Michael Toomey & Associates, Inc.
(774) 469-2878
23 Total Sales
1 in Spencer
$490,000 Price
We collect this data history from publicly available records. To have your information removed, we recommend requesting removal directly through your county’s website.
| Date | Buyer | Sale Price | Title Company |
|---|---|---|---|
| $350,000 | -- | ||
| Meloche Russell | $96,000 | -- | |
| Plante Roger | $89,900 | -- |
We collect this data history from publicly available records. To have your information removed, we recommend requesting removal directly through your county’s website.
| Date | Status | Borrower | Loan Amount |
|---|---|---|---|
| Previous Owner | $105,000 | ||
| Closed | Meloche Russell E | $90,790 | |
| Previous Owner | Meloche Russell E | $12,650 |
We collect this data history from publicly available records. To have your information removed, we recommend requesting removal directly through your county’s website.
| Date | Event | Price | List to Sale | Price per Sq Ft |
|---|---|---|---|---|
| 06/30/2025 06/30/25 | Sold | $350,000 | -6.8% | $365 / Sq Ft |
| 05/26/2025 05/26/25 | Pending | -- | -- | -- |
| 05/14/2025 05/14/25 | Price Changed | $375,500 | -2.6% | $391 / Sq Ft |
| 05/01/2025 05/01/25 | For Sale | $385,500 | -- | $402 / Sq Ft |
We collect this data history from publicly available records. To have your information removed, we recommend requesting removal directly through your county’s website.
| Year | Tax Paid | Tax Assessment Tax Assessment Total Assessment is a certain percentage of the fair market value that is determined by local assessors to be the total taxable value of land and additions on the property. | Land | Improvement |
|---|---|---|---|---|
| 2025 | $3,385 | $288,300 | $44,700 | $243,600 |
| 2024 | $3,139 | $274,400 | $44,700 | $229,700 |
| 2023 | $3,021 | $250,500 | $44,700 | $205,800 |
| 2022 | $2,828 | $214,900 | $40,700 | $174,200 |
| 2021 | $2,728 | $194,300 | $40,700 | $153,600 |
| 2020 | $2,472 | $175,100 | $40,700 | $134,400 |
| 2019 | $2,334 | $168,400 | $36,800 | $131,600 |
| 2018 | $2,095 | $156,100 | $42,700 | $113,400 |
| 2017 | $2,168 | $155,100 | $40,700 | $114,400 |
| 2016 | $2,096 | $146,700 | $40,700 | $106,000 |
| 2015 | $1,974 | $144,400 | $45,200 | $99,200 |
| 2014 | $1,899 | $144,400 | $45,200 | $99,200 |
Seller's Agent in 2025
Christine Truax
Sullivan & Company Real Estate, Inc.
(774) 289-5982
7 Total Sales
Buyer's Agent in 2025
Lynda Hafner
ERA Key Realty Services- Spenc
(508) 942-7923
78 Total Sales
Source: MLS Property Information Network (MLS PIN)
MLS Number: 73367736
APN: SPEN-000020R-000029
Disclaimer: Certain information contained herein is derived from information provided by parties other than Homes.com. All information provided is deemed reliable, but is not guaranteed to be accurate and should be independently verified.
The property listing data and information, or the Images, set forth herein were provided to MLS Property Information Network, Inc. from third party sources, including sellers, lessors and public records, and were compiled by MLS Property Information Network, Inc. The property listing data and information, and the Images, are for the personal, non-commercial use of consumers having a good faith interest in purchasing or leasing listed properties of the type displayed to them and may not be used for any purpose other than to identify prospective properties which such consumers may have a good faith interest in purchasing or leasing. MLS Property Information Network, Inc. and its subscribers disclaim any and all representations and warranties as to the accuracy of the property listing data and information, or as to the accuracy of any of the Images, set forth herein.
Ask me questions while you tour the home.