
Steve Shelton
Better Homes & Gardens Real Estate/The Masiello Group
(207) 412-5794
156 Total Sales
8 in Bar Harbor
$125K - $10.1M Price Range




Estimated Value: $502,551 - $684,000
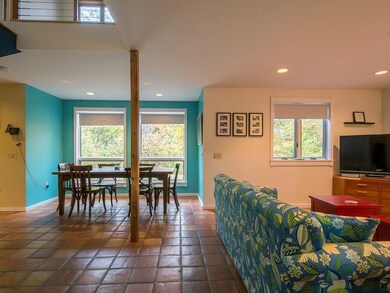
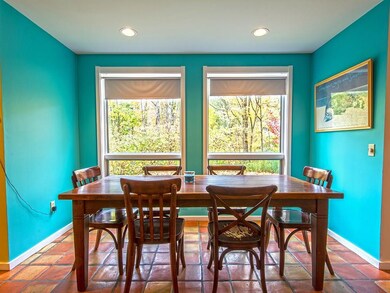
Bright and light in-town Contemporary. Ideally located on a quiet side street, yet minutes from Acadia National Park and Bar Harbor shops and restaurants. This in-town home sits on a larger wooded lot seemingly miles away from the hustle and bustle of town. Featuring an open floor plan, quarry tile floors and a sculptural staircase this home has a simple warmth.
Last Agent to Sell the Property
The Knowles Company Brokerage Phone: 207 276-3322 Listed on: 10/20/2016
Last Buyer's Agent
Abigail Curless
The Knowles Company
We collect this data history from publicly available records. To have your information removed, we recommend requesting removal directly through your county’s website.
Steve Shelton
Better Homes & Gardens Real Estate/The Masiello Group
(207) 412-5794
156 Total Sales
8 in Bar Harbor
$125K - $10.1M Price Range
Dominique Meyer
Lynam Real Estate Agency
(207) 389-8585
6 Total Sales
1 in Bar Harbor
$629,000 Price
Patti Montana
EXP Realty
(207) 275-6480
44 Total Sales
1 in Bar Harbor
$850,000 Price
Mariya Doncheva
Realty of Maine
(207) 300-6105
182 Total Sales
1 in Bar Harbor
$498,000 Price
Carol Schaefer
The Davis Agency
(207) 813-2536
39 Total Sales
2 in Bar Harbor
$185K - $2.2M Price Range
Christy Alley
Elevate Maine Realty
(207) 598-4518
50 Total Sales
1 in Bar Harbor
$490,000 Price
We collect this data history from publicly available records. To have your information removed, we recommend requesting removal directly through your county’s website.
| Date | Buyer | Sale Price | Title Company |
|---|---|---|---|
| -- | -- | ||
| Woodworth Tuesdi J | -- | -- |
We collect this data history from publicly available records. To have your information removed, we recommend requesting removal directly through your county’s website.
| Date | Status | Borrower | Loan Amount |
|---|---|---|---|
| Open | $287,100 |
We collect this data history from publicly available records. To have your information removed, we recommend requesting removal directly through your county’s website.
| Date | Event | Price | List to Sale | Price per Sq Ft |
|---|---|---|---|---|
| 02/24/2017 02/24/17 | Sold | $319,000 | -7.5% | $244 / Sq Ft |
| 12/11/2016 12/11/16 | Pending | -- | -- | -- |
| 10/20/2016 10/20/16 | For Sale | $345,000 | -- | $264 / Sq Ft |
We collect this data history from publicly available records. To have your information removed, we recommend requesting removal directly through your county’s website.
| Year | Tax Paid | Tax Assessment Tax Assessment Total Assessment is a certain percentage of the fair market value that is determined by local assessors to be the total taxable value of land and additions on the property. | Land | Improvement |
|---|---|---|---|---|
| 2024 | $4,618 | $460,000 | $243,600 | $216,400 |
| 2023 | $3,993 | $460,000 | $243,600 | $216,400 |
| 2022 | $3,627 | $389,200 | $206,100 | $183,100 |
| 2021 | $3,447 | $353,900 | $187,400 | $166,500 |
| 2020 | $3,702 | $311,100 | $140,200 | $170,900 |
| 2019 | $5,904 | $308,000 | $138,800 | $169,200 |
| 2018 | $3,560 | $308,000 | $138,800 | $169,200 |
| 2017 | $3,376 | $308,000 | $138,800 | $169,200 |
| 2016 | $3,305 | $308,000 | $138,800 | $169,200 |
| 2015 | $3,262 | $308,000 | $138,800 | $169,200 |
| 2014 | $3,148 | $308,000 | $138,800 | $169,200 |
| 2012 | $3,031 | $308,000 | $138,800 | $169,200 |
Seller's Agent in 2017
Beth Ingebritson
The Knowles Company
(207) 266-7225
123 Total Sales
AC
Buyer's Agent in 2017
Abigail Curless
The Knowles Company
Source: Maine Listings
MLS Number: 1286511
APN: BARH-000106-000000-000001
Disclaimer: Certain information contained herein is derived from information provided by parties other than Homes.com. All information provided is deemed reliable, but is not guaranteed to be accurate and should be independently verified.
Listing data is derived in whole or in part from Maine Real Estate Information System, Inc. (d/b/a Maine Listings) and is for consumers' personal, noncommercial use only. Dimensions are approximate and not guaranteed. All data should be independently verified.
© 2026 Maine Real Estate Information System, Inc. All Rights Reserved. Equal Housing Opportunity.
Homes.com, LLC, 17600 Laguna Canyon Rd Irvine, CA 92618 (888)-952-6393

Ask me questions while you tour the home.