
Seller's Agent in 2025
Tanea Hoffman
JMG Pennsylvania
(609) 781-6714
40 Total Sales


Estimated Value: $343,000 - $422,000
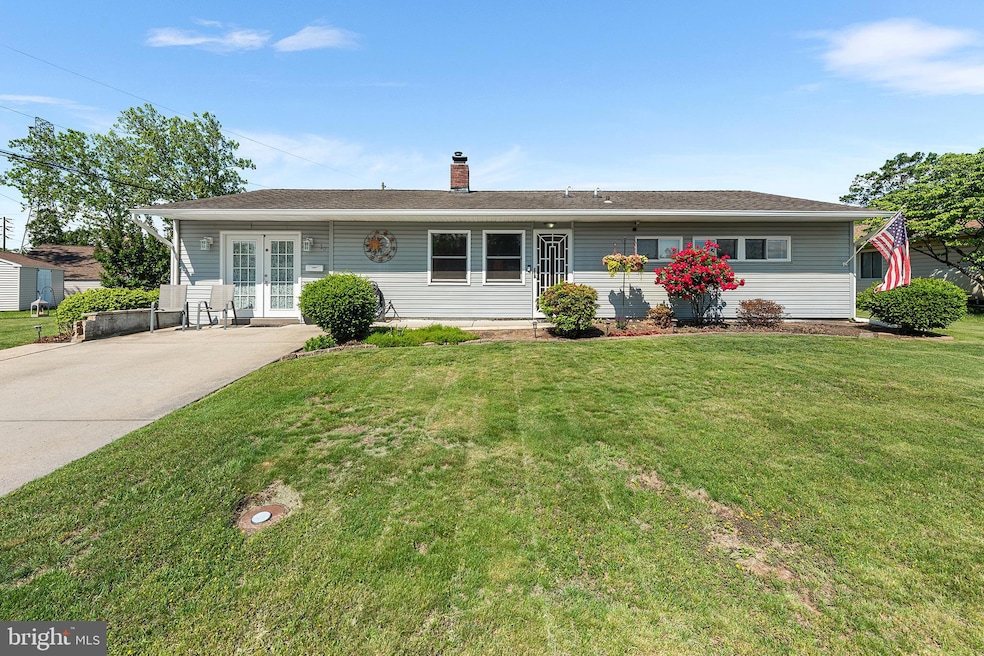
Say hello to this beautifully maintained and recently updated 3-bedroom, 1.5-bath rancher nestled in the desirable Dogwood section of Levittown, PA. This charming home offers comfort, character, and thoughtful upgrades throughout, making it a true gem you won’t want to miss! Step inside to discover a bright and inviting layout featuring fresh paint and new carpeting, with a cozy double-sided fireplace creating a warm ambiance between living spaces. The recently installed French doors highlight the driveway that is wide enough to fit 2 cars side by side. Enjoy your own personal backyard retreat—perfect for both relaxing and entertaining. Enjoy summer days in the above-ground pool, unwind under the gazebo, or simply savor the privacy and tranquility of your outdoor space. Additional highlights include an updated boiler and electrical system that offer peace of mind and efficiency. Whether you’re a first-time buyer or looking to downsize, this home offers the perfect blend of comfort, convenience, and curb appeal. Location is close to schools, shopping, and commuting route which provides everything you need to make this home.
Last Agent to Sell the Property
(833) 426-3567 egurley@jasonmitchellgroup.com JMG Pennsylvania Listed on: 05/21/2025
We collect this data history from publicly available records. To have your information removed, we recommend requesting removal directly through your county’s website.
We collect this data history from publicly available records. To have your information removed, we recommend requesting removal directly through your county’s website.
| Date | Buyer | Sale Price | Title Company |
|---|---|---|---|
| $380,000 | Title Services | ||
| $192,500 | None Available | ||
| $190,000 | None Available | ||
| $120,000 | None Available |
We collect this data history from publicly available records. To have your information removed, we recommend requesting removal directly through your county’s website.
| Date | Status | Borrower | Loan Amount |
|---|---|---|---|
| Open | $314,750 | ||
| Previous Owner | $32,000 | ||
| Previous Owner | $217,100 | ||
| Previous Owner | $179,163 | ||
| Previous Owner | $181,376 | ||
| Previous Owner | $189,012 | ||
| Previous Owner | $185,183 | ||
| Previous Owner | $270,000 | ||
| Previous Owner | $16,972 | ||
| Previous Owner | $57,800 | ||
| Previous Owner | $10,100 |
We collect this data history from publicly available records. To have your information removed, we recommend requesting removal directly through your county’s website.
| Date | Event | Price | List to Sale | Price per Sq Ft | Prior Sale |
|---|---|---|---|---|---|
| 07/08/2025 07/08/25 | Sold | $380,000 | -5.0% | $330 / Sq Ft | |
| 06/02/2025 06/02/25 | Pending | -- | -- | -- | |
| 05/21/2025 05/21/25 | For Sale | $400,000 | +107.8% | $348 / Sq Ft | |
| 10/14/2016 10/14/16 | Sold | $192,500 | -1.3% | $167 / Sq Ft | View Prior Sale |
| 09/14/2016 09/14/16 | Pending | -- | -- | -- | |
| 07/02/2016 07/02/16 | For Sale | $195,000 | -- | $170 / Sq Ft |
We collect this data history from publicly available records. To have your information removed, we recommend requesting removal directly through your county’s website.
| Year | Tax Paid | Tax Assessment Tax Assessment Total Assessment is a certain percentage of the fair market value that is determined by local assessors to be the total taxable value of land and additions on the property. | Land | Improvement |
|---|---|---|---|---|
| 2026 | $4,797 | $17,600 | $6,720 | $10,880 |
| 2025 | $4,780 | $17,600 | $6,720 | $10,880 |
| 2024 | $4,780 | $17,600 | $6,720 | $10,880 |
| 2023 | $4,744 | $17,600 | $6,720 | $10,880 |
| 2022 | $4,744 | $17,600 | $6,720 | $10,880 |
| 2021 | $4,744 | $17,600 | $6,720 | $10,880 |
| 2020 | $4,744 | $17,600 | $6,720 | $10,880 |
| 2019 | $4,727 | $17,600 | $6,720 | $10,880 |
| 2018 | $4,651 | $17,600 | $6,720 | $10,880 |
| 2017 | $4,580 | $17,600 | $6,720 | $10,880 |
| 2016 | $3,750 | $17,600 | $6,720 | $10,880 |
| 2015 | $3,552 | $17,600 | $6,720 | $10,880 |
| 2014 | $3,552 | $17,600 | $6,720 | $10,880 |
Seller's Agent in 2025
Tanea Hoffman
JMG Pennsylvania
(609) 781-6714
40 Total Sales
Buyer's Agent in 2025
George Berdomas
Opus Elite Real Estate
(267) 241-6305
135 Total Sales
Seller's Agent in 2016
Kelly Berk
Keller Williams Real Estate-Langhorne
(267) 966-8432
114 Total Sales
Buyer's Agent in 2016
Richard Webb
Keller Williams Real Estate - Newtown
(215) 783-8961
159 Total Sales
Seller's Agent in 2012
Marsha Straka
Keller Williams Real Estate-Doylestown
(215) 208-8687
22 Total Sales
DR
Buyer's Agent in 2012
Deborah Ramagli
Opus Elite Real Estate
(215) 512-5382
14 Total Sales
Source: Bright MLS
MLS Number: PABU2095980
APN: 05-042-154
Disclaimer: Certain information contained herein is derived from information provided by parties other than Homes.com. All information provided is deemed reliable, but is not guaranteed to be accurate and should be independently verified.
The data relating to real estate for sale on this website appears in part through the BRIGHT Internet Data Exchange program, a voluntary cooperative exchange of property listing data between licensed real estate brokerage firms, and is provided by BRIGHT through a licensing agreement.
Listing information is from various brokers who participate in the Bright MLS IDX program and not all listings may be visible on the site.
The property information being provided on or through the website is for the personal, non-commercial use of consumers and such information may not be used for any purpose other than to identify prospective properties consumers may be interested in purchasing.
Some properties which appear for sale on the website may no longer be available because they are for instance, under contract, sold or are no longer being offered for sale.
Property information displayed is deemed reliable but is not guaranteed.
Copyright 2026 Bright MLS, Inc.
Ask me questions while you tour the home.