
Seller's Agent in 2025
Tracy Spaniol
RE/MAX
(781) 526-0291
88 Total Sales


Estimated Value: $817,345
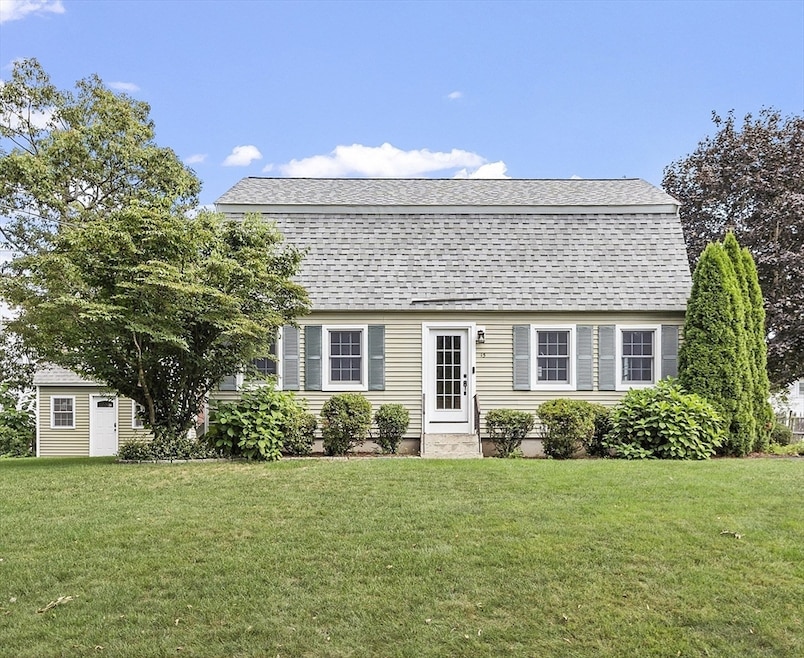
This well-maintained 3 bedroom, 2.5 bath home is truly move-in ready. The first floor features a beautiful kitchen with newer appliances, a dining room, living room, and a bonus room with closet—currently used as a home office—all with hardwood floors. A full bathroom completes the main level. Upstairs, you’ll find a huge primary bedroom, two additional bedrooms and another full bath. The finished basement with a half bath offers versatile space for a family room, playroom, gym, or office, plus additional unfinished space for excellent storage. Step outside to enjoy the low-maintenance TREX deck, patio, irrigation system, and shed—perfect for relaxing or entertaining. Additional highlights include oil heat with ductless mini-splits for cooling or alternative heat, town water and sewer, and an unbeatable location close to the Commuter Rail with easy access to Routes 93 and 95. Don’t miss this opportunity to own a home that combines comfort, convenience, and flexibility!
We collect this data history from publicly available records. To have your information removed, we recommend requesting removal directly through your county’s website.
We collect this data history from publicly available records. To have your information removed, we recommend requesting removal directly through your county’s website.
| Date | Buyer | Sale Price | Title Company |
|---|---|---|---|
| $789,900 | -- | ||
| Fitzler John M | $247,500 | -- | |
| Derosa Salvatore | $180,000 | -- |
We collect this data history from publicly available records. To have your information removed, we recommend requesting removal directly through your county’s website.
| Date | Status | Borrower | Loan Amount |
|---|---|---|---|
| Closed | $350,000 | ||
| Closed | Fitzler John M | $134,500 | |
| Closed | Fitzler John M | $145,000 | |
| Closed | Fitzler John M | $150,000 | |
| Closed | Fitzler Annemaria | $200,000 | |
| Closed | Fitzler Annemarie | $197,000 | |
| Previous Owner | Fitzler John M | $184,700 | |
| Previous Owner | Fitzler John M | $186,000 | |
| Previous Owner | Derosa Salvatore J | $176,000 | |
| Previous Owner | Mello Stephen A | $121,700 |
We collect this data history from publicly available records. To have your information removed, we recommend requesting removal directly through your county’s website.
| Date | Event | Price | List to Sale | Price per Sq Ft |
|---|---|---|---|---|
| 10/07/2025 10/07/25 | Sold | $789,900 | 0.0% | $465 / Sq Ft |
| 09/08/2025 09/08/25 | Pending | -- | -- | -- |
| 09/04/2025 09/04/25 | For Sale | $789,900 | -- | $465 / Sq Ft |
We collect this data history from publicly available records. To have your information removed, we recommend requesting removal directly through your county’s website.
| Year | Tax Paid | Tax Assessment Tax Assessment Total Assessment is a certain percentage of the fair market value that is determined by local assessors to be the total taxable value of land and additions on the property. | Land | Improvement |
|---|---|---|---|---|
| 2025 | $7,382 | $644,700 | $260,800 | $383,900 |
| 2024 | $7,236 | $633,100 | $260,800 | $372,300 |
| 2023 | $6,760 | $566,200 | $237,100 | $329,100 |
| 2022 | $6,365 | $488,500 | $197,600 | $290,900 |
| 2021 | $6,299 | $455,100 | $179,600 | $275,500 |
| 2020 | $6,008 | $442,400 | $179,600 | $262,800 |
| 2019 | $5,858 | $426,000 | $171,000 | $255,000 |
| 2018 | $5,718 | $396,800 | $162,900 | $233,900 |
| 2017 | $5,546 | $383,800 | $155,100 | $228,700 |
| 2016 | $5,182 | $354,200 | $147,800 | $206,400 |
| 2015 | $4,991 | $347,300 | $147,800 | $199,500 |
| 2014 | $4,705 | $330,400 | $140,700 | $189,700 |
Seller's Agent in 2025
Tracy Spaniol
RE/MAX
(781) 526-0291
88 Total Sales
Buyer's Agent in 2025
Anna Shelbaer
Laer Realty
(978) 590-6611
24 Total Sales
Source: MLS Property Information Network (MLS PIN)
MLS Number: 73425986
APN: WILM-000045-000000-000000-000273A
Disclaimer: Certain information contained herein is derived from information provided by parties other than Homes.com. All information provided is deemed reliable, but is not guaranteed to be accurate and should be independently verified.
The property listing data and information, or the Images, set forth herein were provided to MLS Property Information Network, Inc. from third party sources, including sellers, lessors and public records, and were compiled by MLS Property Information Network, Inc. The property listing data and information, and the Images, are for the personal, non-commercial use of consumers having a good faith interest in purchasing or leasing listed properties of the type displayed to them and may not be used for any purpose other than to identify prospective properties which such consumers may have a good faith interest in purchasing or leasing. MLS Property Information Network, Inc. and its subscribers disclaim any and all representations and warranties as to the accuracy of the property listing data and information, or as to the accuracy of any of the Images, set forth herein.
Ask me questions while you tour the home.