
Alexis Amico
Dugo Realty
(845) 475-0182
27 Total Sales
2 in Saugerties South
$289K - $423K Price Range
Estimated Value: $686,758
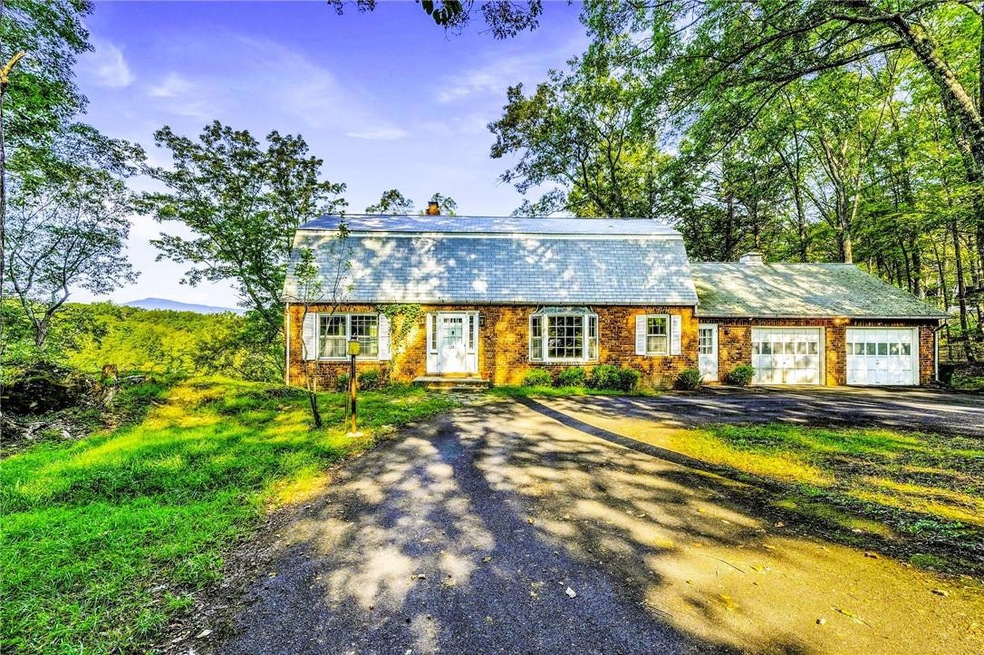
SECLUDED SAUGERTIES GEM. Wend your way through a residential neighborhood in Barclay Heights, turn onto Dewitt Drive to the very end and behold a supremely private country home - hidden from view, built on granite rock, high on a hill above Esopus Creek with stunning mountain and water views. Upon entering this mid-century home, you can go either left - into an elegant living room with a fireplace and an enormous picture window that showcases a spectacular view - or you can go right - into the formal dining room for casual meals or special occasions. The den, with yet another fireplace, has sliders that open to a deck that overlooks a panoramic vista. The kitchen with small eat-in area, laundry room, half bath and a screened porch comprise the first floor. This screened porch, accessed from the back door, offers yet another spot to take in the mountains, the sunset, the creek and the woods. Some tree-topping will open the view significantly. The second story features 3 bedrooms and 2 full baths. The super spacious, sun-filled primary bedroom is downright regal. A separate walk-in hall closet - really more of a room, offers storage galore or could be re-purposed as a space for exercise, play, hobbies, collections... A pathway along the side of the home leads down to a small beach, and a partial staircase that awaits completion will also provide access to the water and the notion of adding your own dock. Just down the street, follow the signs to Esopus Bend Nature Preserve, a 161-acre nature preserve with trails that lead right down to the riverbank. Your daily private nature walk! The circular driveway can accommodate about 6 vehicles and the oversized 2-car garage has a large loft for storage, play space, etc. A high efficiency IBC propane heating system was installed 2 years ago. Septic was pumped in 2020. Minutes to the Thruway, Saugerties Village, Adams Fairacre Farms, Kingston, Rhinebeck and Woodstock. Under 30 minutes to skiing at Hunter Mountain. A local shopping strip is a bike ride away. This is an estate sale and the property is being sold ''As-Is.'' Any updates or renovations will only enhance the value of this unique property in a most extraordinary setting. Additional Information: ParkingFeatures:2 Car Attached,
Last Agent to Sell the Property
BHHS Hudson Valley Properties Brokerage Phone: 845-679-0006 License #40HE1055971 Listed on: 09/20/2024
Last Buyer's Agent
BHHS Hudson Valley Properties Brokerage Phone: 845-679-0006 License #40HE1055971 Listed on: 09/20/2024
We collect this data history from publicly available records. To have your information removed, we recommend requesting removal directly through your county’s website.
Alexis Amico
Dugo Realty
(845) 475-0182
27 Total Sales
2 in Saugerties South
$289K - $423K Price Range
Megan Morse
Romeo Team Realty
(518) 267-7935
112 Total Sales
1 in Saugerties South
$333,000 Price
Randy Spiesman
WEICHERT REALTORS THE SPIESMAN GROUP
(845) 382-8746
47 Total Sales
2 in Saugerties South
$190,000 Price Range
Stefan Bolz
Hudson Dwellings Realty
(845) 552-4554
66 Total Sales
1 in Saugerties South
$750,000 Price
Patty Kowatch
Keller Williams Realty HV Nort
(845) 382-8689
93 Total Sales
4 in Saugerties South
$190K - $455K Price Range
Gianfranco Pellegri
Howard Hanna Rand Realty
(845) 382-3504
46 Total Sales
5 in Saugerties South
$241K - $304K Price Range
We collect this data history from publicly available records. To have your information removed, we recommend requesting removal directly through your county’s website.
| Date | Buyer | Sale Price | Title Company |
|---|---|---|---|
| $675,000 | None Available | ||
| John F Baker T F | -- | None Available | |
| Silvers Phyllis | $95,000 | -- |
We collect this data history from publicly available records. To have your information removed, we recommend requesting removal directly through your county’s website.
| Date | Status | Borrower | Loan Amount |
|---|---|---|---|
| Open | $607,500 | ||
| Previous Owner | Baker John F | $25,000 | |
| Previous Owner | Baker John F | $78,000 |
We collect this data history from publicly available records. To have your information removed, we recommend requesting removal directly through your county’s website.
| Date | Event | Price | List to Sale | Price per Sq Ft |
|---|---|---|---|---|
| 01/31/2025 01/31/25 | Sold | $675,000 | +8.5% | $309 / Sq Ft |
| 11/15/2024 11/15/24 | Pending | -- | -- | -- |
| 10/04/2024 10/04/24 | Price Changed | $622,000 | -7.9% | $285 / Sq Ft |
| 09/20/2024 09/20/24 | For Sale | $675,000 | -- | $309 / Sq Ft |
We collect this data history from publicly available records. To have your information removed, we recommend requesting removal directly through your county’s website.
| Year | Tax Paid | Tax Assessment Tax Assessment Total Assessment is a certain percentage of the fair market value that is determined by local assessors to be the total taxable value of land and additions on the property. | Land | Improvement |
|---|---|---|---|---|
| 2025 | $11,915 | $591,000 | $147,500 | $443,500 |
| 2024 | $10,720 | $514,000 | $143,000 | $371,000 |
| 2023 | $10,115 | $450,500 | $143,000 | $307,500 |
| 2022 | $9,818 | $381,500 | $143,000 | $238,500 |
| 2021 | $9,818 | $325,500 | $130,000 | $195,500 |
| 2020 | $9,630 | $293,000 | $117,000 | $176,000 |
| 2019 | $9,280 | $293,000 | $117,000 | $176,000 |
| 2018 | $9,339 | $284,000 | $117,000 | $167,000 |
| 2017 | $8,966 | $268,000 | $117,000 | $151,000 |
| 2016 | $8,822 | $265,000 | $117,000 | $148,000 |
| 2015 | -- | $300,000 | $129,500 | $170,500 |
| 2014 | -- | $300,000 | $129,500 | $170,500 |
Seller's Agent in 2025
Marilyn Heir
BHHS Hudson Valley Properties
(845) 399-0162
2 in this area
38 Total Sales
Source: OneKey® MLS
MLS Number: H6328862
APN: 4889-029.021-0010-028.100-0000
Disclaimer: Certain information contained herein is derived from information provided by parties other than Homes.com. All information provided is deemed reliable, but is not guaranteed to be accurate and should be independently verified.
The data relating to real estate for sale or lease on this web site comes in part from OneKey® MLS. Real estate listings held by brokerage firms other than Ten-X are marked with the OneKey® MLS logo or an abbreviated logo and detailed information about them includes the name of the listing broker.
Based on information submitted to the MLS GRID. All data is obtained from various sources and may not have been verified by broker or MLS GRID. Supplied Open House Information is subject to change without notice. All information should be independently reviewed and verified for accuracy. Properties may or may not be listed by the office/agent presenting the information. Some IDX listings have been excluded from this website. IDX information is provided exclusively for personal, non-commercial use, and may not be used for any purpose other than to identify prospective properties consumers may be interested in purchasing.
Information is deemed reliable but not guaranteed.
Copyright 2026 OneKey® MLS. All rights reserved.
Based on information submitted to the MLS GRID
Listings courtesy of OneKey® MLS as distributed by MLS GRID
Ask me questions while you tour the home.