
Nicholas Newhall
Real Estate by Hughes & Assoc. Inc.
(781) 537-0925
30 Total Sales
3 in Lynn Woods
$340K - $550K Price Range
Estimated Value: $744,000 - $757,851
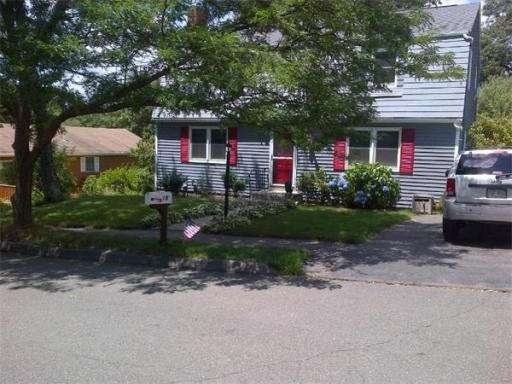
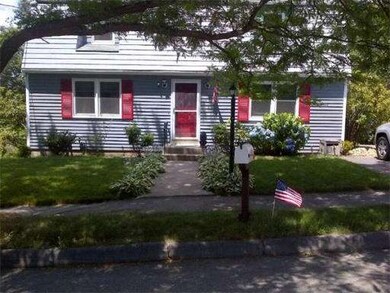

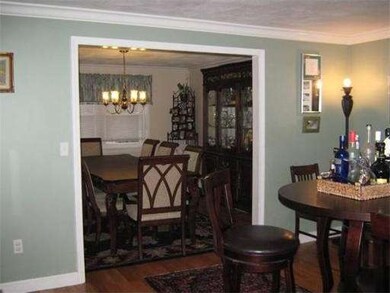
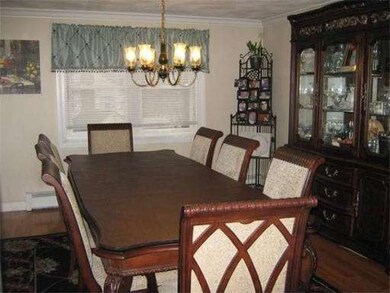
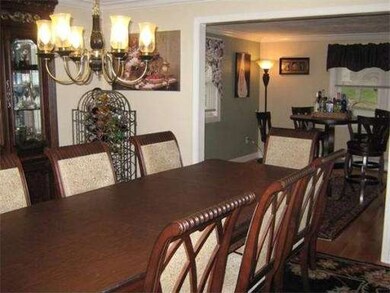
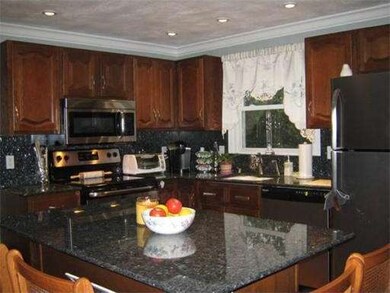
PRICE REDUCED, Motivated Seller - Move right in to this young Gambrel Colonial in desirable Ward 1! First floor features an open floor plan designed for today's living offering hardwood floors and crown moldings. Upstairs you have three large bedrooms with tons of closet space (2 walk in's in the master). The full bath has a new double sink vanity with granite counters.The lower level is completely finished with custom built-ins and paneling for more space. Updated features include new stainless appliances (2014), new fencing, new hybrid geo spring water tank (2013), crown moldings, newly re-graded and leveled back yard, heating system (2009), upgraded electrical (2007), roof (2007), windows (2009), etc...... This house is a must see. Very deceiving from the outside . Truly move in condition!
Last Agent to Sell the Property
Bertolino and Associates Real Estate Listed on: 12/07/2013
Home Type
Single Family
Year Built
1985
Lot Details
6,970 Sq Ft Lot
We collect this data history from publicly available records. To have your information removed, we recommend requesting removal directly through your county’s website.
Nicholas Newhall
Real Estate by Hughes & Assoc. Inc.
(781) 537-0925
30 Total Sales
3 in Lynn Woods
$340K - $550K Price Range
Lia Carminati
Be Live in Realty
(617) 500-6025
59 Total Sales
1 in Lynn Woods
$580,000 Price
DARSHNA PATEL
RE/MAX Triumph Realty
(978) 547-7147
34 Total Sales
1 in Lynn Woods
$670,000 Price
Laurie Cappuccio
Classified Realty Group
(978) 705-5656
81 Total Sales
1 in Lynn Woods
$900,000 Price
Lisa Licata-Schepici
Coldwell Banker Realty - Lynnfield
(351) 666-4792
57 Total Sales
1 in Lynn Woods
$685,000 Price
Walquiria Leguisamon
Return Realty Group, Inc.
(857) 365-6831
81 Total Sales
1 in Lynn Woods
$600,000 Price
We collect this data history from publicly available records. To have your information removed, we recommend requesting removal directly through your county’s website.
| Date | Buyer | Sale Price | Title Company |
|---|---|---|---|
| $344,900 | -- | ||
| Sciaraffa Anthony | $325,000 | -- | |
| Neal Colleen | $333,000 | -- | |
| Neal Colleen | $333,000 | -- | |
| Barnes John | $300,000 | -- |
We collect this data history from publicly available records. To have your information removed, we recommend requesting removal directly through your county’s website.
| Date | Status | Borrower | Loan Amount |
|---|---|---|---|
| Open | $45,000 | ||
| Open | Lora Maria E | $200,000 | |
| Closed | Lora Jose T | $281,400 | |
| Previous Owner | Sachar Bruce N | $25,000 | |
| Previous Owner | Sacher Bruce N | $30,000 | |
| Previous Owner | Sachar Bruce N | $175,000 |
We collect this data history from publicly available records. To have your information removed, we recommend requesting removal directly through your county’s website.
| Year | Tax Paid | Tax Assessment Tax Assessment Total Assessment is a certain percentage of the fair market value that is determined by local assessors to be the total taxable value of land and additions on the property. | Land | Improvement |
|---|---|---|---|---|
| 2025 | $7,206 | $695,600 | $211,000 | $484,600 |
| 2024 | $7,009 | $665,600 | $202,300 | $463,300 |
| 2023 | $7,095 | $636,300 | $225,300 | $411,000 |
| 2022 | $6,757 | $543,600 | $163,200 | $380,400 |
| 2021 | $6,441 | $494,300 | $157,200 | $337,100 |
| 2020 | $6,330 | $472,400 | $148,500 | $323,900 |
| 2019 | $6,125 | $428,300 | $125,000 | $303,300 |
| 2018 | $6,158 | $406,500 | $150,300 | $256,200 |
| 2017 | $5,906 | $378,600 | $140,200 | $238,400 |
| 2016 | $5,754 | $355,600 | $130,600 | $225,000 |
| 2015 | $5,447 | $325,200 | $129,200 | $196,000 |
Seller's Agent in 2014
Lisa Bertolino
Bertolino and Associates Real Estate
(978) 375-8399
6 Total Sales
Buyer's Agent in 2014
Pam McKee
Keller Williams Realty Evolution
(978) 500-4047
74 Total Sales
Source: MLS Property Information Network (MLS PIN)
MLS Number: 71614516
APN: LYNN-000062-000019-000059
Disclaimer: Certain information contained herein is derived from information provided by parties other than Homes.com. All information provided is deemed reliable, but is not guaranteed to be accurate and should be independently verified.
The property listing data and information, or the Images, set forth herein were provided to MLS Property Information Network, Inc. from third party sources, including sellers, lessors and public records, and were compiled by MLS Property Information Network, Inc. The property listing data and information, and the Images, are for the personal, non-commercial use of consumers having a good faith interest in purchasing or leasing listed properties of the type displayed to them and may not be used for any purpose other than to identify prospective properties which such consumers may have a good faith interest in purchasing or leasing. MLS Property Information Network, Inc. and its subscribers disclaim any and all representations and warranties as to the accuracy of the property listing data and information, or as to the accuracy of any of the Images, set forth herein.
Ask me questions while you tour the home.