
Rachel Betts Larson
Adolphson Real Estate, Inc
(218) 241-4808
78 Total Sales
5 in Duluth Heights
$255K - $438K Price Range
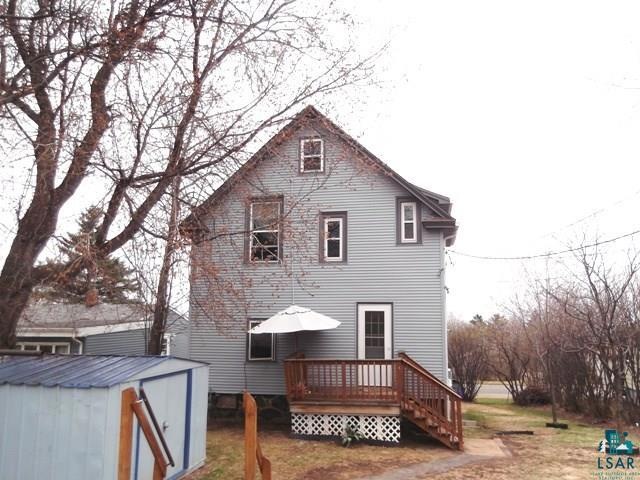
2 bedroom,
1 bathroom
Carpeted floors throughout (bedroom, living room and dining room) one bedroom has hardwood floors.
Main Floor Unit
Other rooms include large living room and dining room/office area between kitchen and living room.
Front deck has views of Lake Superior
Resident to pay Electric
Shared Coin Operated Laundry in basement
Small designated storage room in basement
Off Street parking located at the back of the property
On bus line and conveniently located close to Colleges, downtown and Mall area.
Background Checks performed on all adult rental applicants
NO same day showings
Call or E-mail to setup a showing
Avalon Alliance LLC
or
TAD JOHNSON
Available August 2026
prefer NO pets.
Last Agent to Sell the Property
Edmunds Company, LLP License #MN 20011730 Listed on: 03/05/2015
We collect this data history from publicly available records. To have your information removed, we recommend requesting removal directly through your county’s website.
Rachel Betts Larson
Adolphson Real Estate, Inc
(218) 241-4808
78 Total Sales
5 in Duluth Heights
$255K - $438K Price Range
Belinda Sternberg
Century 21 Atwood
(218) 520-6860
125 Total Sales
2 in Duluth Heights
$185,000 Price Range
Emily Davis
Coldwell Banker Realty - Dulut
(218) 514-6409
77 Total Sales
1 in Duluth Heights
$205,000 Price
Karen Pagel Guerndt
Real Estate Services
(218) 626-6885
82 Total Sales
4 in Duluth Heights
$23K - $675K Price Range
Josie Strong
RE/MAX Results
(763) 363-5802
109 Total Sales
7 in Duluth Heights
$270K - $408K Price Range
Christi Pionk Slattengren
Messina & Associates Real Estate
(218) 626-6492
60 Total Sales
4 in Duluth Heights
$315K - $465K Price Range
We collect this data history from publicly available records. To have your information removed, we recommend requesting removal directly through your county’s website.
| Date | Buyer | Sale Price | Title Company |
|---|---|---|---|
| $142,000 | Stewart Title Company | ||
| $148,500 | Stewart Title Company | ||
| -- | None Available | ||
| $142,000 | None Available | ||
| -- | None Available |
We collect this data history from publicly available records. To have your information removed, we recommend requesting removal directly through your county’s website.
| Date | Status | Borrower | Loan Amount |
|---|---|---|---|
| Open | $50,000 | ||
| Open | $217,000 | ||
| Closed | $38,000 | ||
| Closed | $145,809 | ||
| Previous Owner | $100,000 |
We collect this data history from publicly available records. To have your information removed, we recommend requesting removal directly through your county’s website.
| Date | Event | Price | List to Sale | Price per Sq Ft |
|---|---|---|---|---|
| 08/16/2024 08/16/24 | For Rent | $1,300 | 0.0% | -- |
| 06/09/2015 06/09/15 | Sold | $148,500 | -4.1% | $62 / Sq Ft |
| 04/26/2015 04/26/15 | Pending | -- | -- | -- |
| 03/05/2015 03/05/15 | For Sale | $154,900 | -- | $65 / Sq Ft |
We collect this data history from publicly available records. To have your information removed, we recommend requesting removal directly through your county’s website.
| Year | Tax Paid | Tax Assessment Tax Assessment Total Assessment is a certain percentage of the fair market value that is determined by local assessors to be the total taxable value of land and additions on the property. | Land | Improvement |
|---|---|---|---|---|
| 2024 | $4,188 | $223,400 | $25,800 | $197,600 |
| 2023 | $3,762 | $202,300 | $25,000 | $177,300 |
| 2022 | $3,806 | $187,700 | $23,400 | $164,300 |
| 2021 | $3,720 | $188,200 | $34,400 | $153,800 |
| 2020 | $2,680 | $188,200 | $34,400 | $153,800 |
| 2019 | $2,276 | $179,200 | $32,700 | $146,500 |
| 2018 | $1,882 | $157,500 | $32,700 | $124,800 |
| 2017 | $1,882 | $143,100 | $38,900 | $104,200 |
| 2016 | $1,840 | $7,200 | $7,200 | $0 |
| 2015 | $2,710 | $143,100 | $38,900 | $104,200 |
| 2014 | $2,697 | $143,100 | $38,900 | $104,200 |
D
Seller's Agent in 2015
Darren Hansey
Edmunds Company, LLP
(218) 940-1153
2 in this area
51 Total Sales
N
Buyer's Agent in 2015
Nancy Murphy
Century 21 Atwood
(218) 940-8800
44 Total Sales
Source: Lake Superior Area REALTORS®
MLS Number: 6014801
Ask me questions while you tour the home.