
Mike Raivala
Responds Quickly
RE/MAX Results
(218) 520-4680
309 Total Sales
2 in Central Hillside
$30K - $220K Price Range
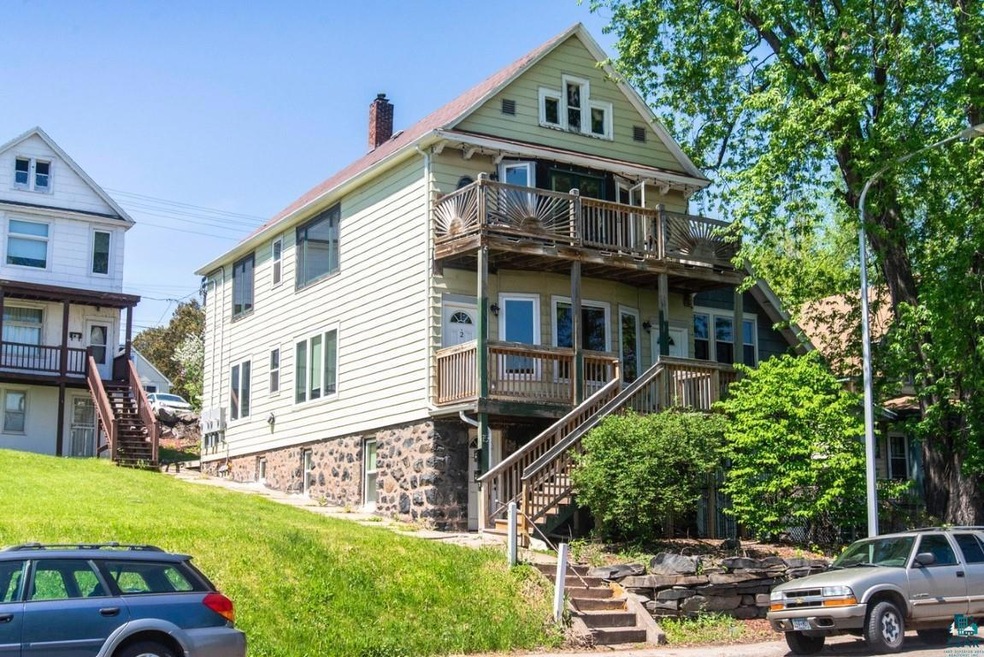
Triplex with a view! These units have been completely remodeled. The views from the 2nd and 3rd floor units are incredible. Well cared for building, great money maker, Tenants pay their own utilities. The walls of this building have been insulated with spray foam insulation, the foundation has a water diversion system, and the entire basement slab has been redone. All units have air exchangers, all electronic locks, and coin operated laundry. New water line under the slab installed, new sewer line installed, new drain lines under slab. This unit is close to downtown, Skyline Parkway, the universities and the mall area. It's on a bus line and the views are incredible!
Mike Raivala
RE/MAX Results
(218) 520-4680
309 Total Sales
2 in Central Hillside
$30K - $220K Price Range
Mike Jorgensen
Edina Realty, Inc. - Duluth
(218) 522-8572
58 Total Sales
2 in Central Hillside
$235,000 Price Range
Jamie Sathers-Day
JS Realty
(218) 626-6929
354 Total Sales
11 in Central Hillside
$160K - $320K Price Range
Beverly J. Van Alstine
Messina & Associates Real Estate
(218) 520-8553
103 Total Sales
7 in Central Hillside
$145K - $475K Price Range
Sam Perry
Coldwell Banker Realty
(651) 615-6322
30 Total Sales
1 in Central Hillside
$243,000 Price
Emily Davis
Coldwell Banker Realty - Dulut
(218) 514-6409
76 Total Sales
2 in Central Hillside
$260,000 Price Range
We collect this data history from publicly available records. To have your information removed, we recommend requesting removal directly through your county’s website.
| Date | Buyer | Sale Price | Title Company |
|---|---|---|---|
| $352,000 | First American Title | ||
| M & N Holdings Llc | $10,000 | None Available |
We collect this data history from publicly available records. To have your information removed, we recommend requesting removal directly through your county’s website.
| Date | Status | Borrower | Loan Amount |
|---|---|---|---|
| Open | $264,000 | ||
| Previous Owner | M & N Holdings Llc | $110,000 |
We collect this data history from publicly available records. To have your information removed, we recommend requesting removal directly through your county’s website.
| Date | Event | Price | List to Sale | Price per Sq Ft |
|---|---|---|---|---|
| 11/15/2021 11/15/21 | Sold | $352,000 | +19.3% | $116 / Sq Ft |
| 10/17/2021 10/17/21 | Pending | -- | -- | -- |
| 10/12/2021 10/12/21 | For Sale | $295,000 | -- | $97 / Sq Ft |
We collect this data history from publicly available records. To have your information removed, we recommend requesting removal directly through your county’s website.
| Year | Tax Paid | Tax Assessment Tax Assessment Total Assessment is a certain percentage of the fair market value that is determined by local assessors to be the total taxable value of land and additions on the property. | Land | Improvement |
|---|---|---|---|---|
| 2024 | $5,440 | $306,100 | $38,200 | $267,900 |
| 2023 | $5,142 | $272,200 | $45,600 | $226,600 |
| 2022 | $2,926 | $250,700 | $42,200 | $208,500 |
| 2021 | $2,464 | $144,500 | $20,800 | $123,700 |
| 2020 | $2,314 | $124,300 | $18,000 | $106,300 |
| 2019 | $2,296 | $113,300 | $16,300 | $97,000 |
| 2018 | $2,128 | $113,300 | $16,300 | $97,000 |
| 2017 | $1,564 | $111,600 | $16,300 | $95,300 |
| 2016 | $1,522 | $57,900 | $4,800 | $53,100 |
| 2015 | $863 | $81,900 | $4,800 | $77,100 |
| 2014 | $863 | $52,000 | $3,100 | $48,900 |
Seller's Agent in 2021
Gary Kalligher
RE/MAX
(218) 390-0615
7 in this area
81 Total Sales
Buyer's Agent in 2021
Steve Braman
RE/MAX
(218) 310-2590
4 in this area
377 Total Sales
Source: Lake Superior Area REALTORS®
MLS Number: 6100209
Ask me questions while you tour the home.