
Michele Klug
KELLER WILLIAMS TOWNE SQUARE
(908) 883-3374
653 Total Sales
6 in Montgomery
$471K - $742K Price Range


Estimated Value: $510,920 - $568,000
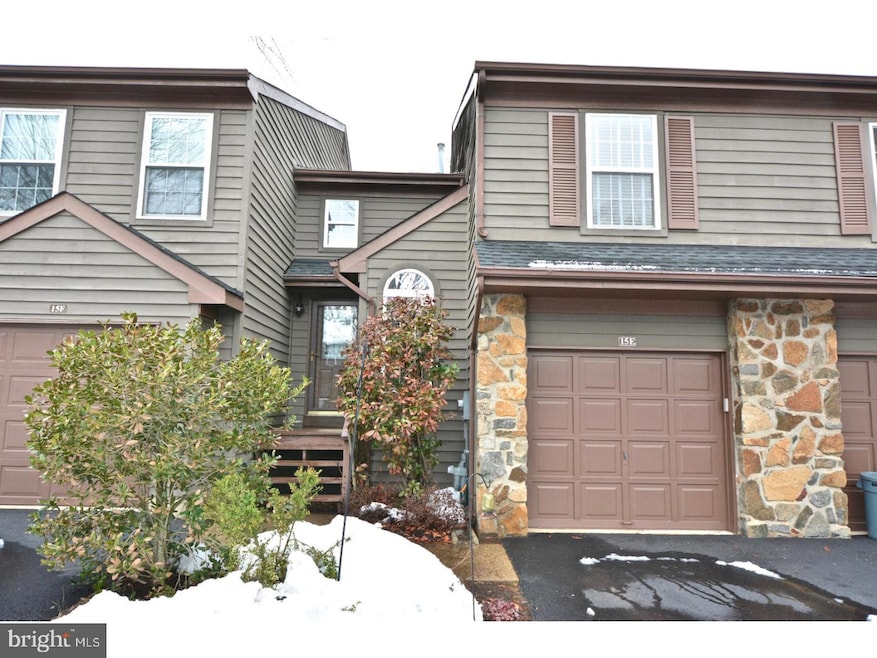
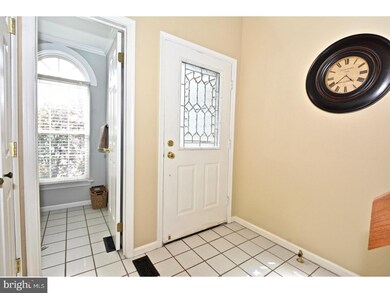

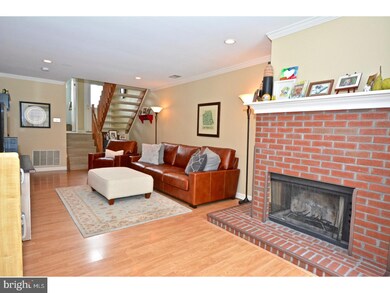
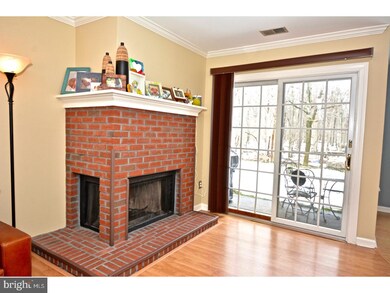
Located in the most desirable section of Montgomery Woods, this townhome stands out from the crowd with its numerous updates and spacious layout. This home's warm and sunny two-story entrance opens up to a versatile living area below with newly finished laminate wood floors, recessed lighting, and a cozy wood burning brick fireplace surrounded by custom hearth and wood mantle for those chilly nights. Enjoy a cup of coffee in the well-lit dining room while looking out onto the beautiful, private woods right off the back of the home. Head back through the kitchen with plentiful counter space and stainless appliances to the second level which features a generous loft area perfect for an office, study space, or separate playroom. Brand new laminate wood floors lead to the bright master bedroom with two large closets and an en-suite bathroom. Down the hall are two additional bedrooms (both with new carpet), a shared bath, and plentiful hall closet space. Extra storage space is found in the floored-attic which is accessed through upgraded energy-efficient, pull-down stairs. This impeccable home benefits from a Princeton mailing address, top-ranked Montgomery schools, and easy access to main roads/mass transit and is just minutes from beautiful downtown Princeton.
Last Agent to Sell the Property
(609) 737-1500 sawyer@corcoranss.com Corcoran Sawyer Smith - Pennington Listed on: 03/13/2018
Last Buyer's Agent
(908) 526-5444 acrivello@weichertrealtors.net Weichert Realtors-Branchburg License #NJ-8639457
We collect this data history from publicly available records. To have your information removed, we recommend requesting removal directly through your county’s website.
Michele Klug
KELLER WILLIAMS TOWNE SQUARE
(908) 883-3374
653 Total Sales
6 in Montgomery
$471K - $742K Price Range
Vanessa Shives
Queenston Realty, LLC
(609) 403-3668
48 Total Sales
11 in Montgomery
$365K - $1.9M Price Range
Yuen Li Huang
BHHS Fox & Roach - Princeton
(848) 279-9204
88 Total Sales
13 in Montgomery
$365K - $1.7M Price Range
Dave Beach
Real Broker, LLC
(856) 843-4364
405 Total Sales
1 in Montgomery
$480,000 Price
Ann Behrens
COLDWELL BANKER REALTY
(973) 828-0588
55 Total Sales
1 in Montgomery
$761,000 Price
SHANNON OBERMAN
BETTER HOMES and GARDENS REAL ESTATE MATURO REALTY-Sewell
(302) 208-5728
117 Total Sales
1 in Montgomery
$625,000 Price
We collect this data history from publicly available records. To have your information removed, we recommend requesting removal directly through your county’s website.
| Date | Buyer | Sale Price | Title Company |
|---|---|---|---|
| -- | None Available | ||
| $345,000 | None Available |
We collect this data history from publicly available records. To have your information removed, we recommend requesting removal directly through your county’s website.
| Date | Event | Price | List to Sale | Price per Sq Ft |
|---|---|---|---|---|
| 07/31/2018 07/31/18 | Sold | $345,000 | -1.3% | $221 / Sq Ft |
| 06/25/2018 06/25/18 | Pending | -- | -- | -- |
| 05/17/2018 05/17/18 | Price Changed | $349,500 | -0.9% | $224 / Sq Ft |
| 04/25/2018 04/25/18 | Price Changed | $352,500 | -0.7% | $226 / Sq Ft |
| 04/02/2018 04/02/18 | For Sale | $355,000 | 0.0% | $228 / Sq Ft |
| 04/02/2018 04/02/18 | Pending | -- | -- | -- |
| 03/13/2018 03/13/18 | For Sale | $355,000 | -- | $228 / Sq Ft |
We collect this data history from publicly available records. To have your information removed, we recommend requesting removal directly through your county’s website.
| Year | Tax Paid | Tax Assessment Tax Assessment Total Assessment is a certain percentage of the fair market value that is determined by local assessors to be the total taxable value of land and additions on the property. | Land | Improvement |
|---|---|---|---|---|
| 2026 | $9,443 | $270,500 | $192,400 | $78,100 |
| 2025 | $9,273 | $270,500 | $192,400 | $78,100 |
| 2024 | $9,273 | $270,500 | $192,400 | $78,100 |
| 2023 | $9,259 | $270,500 | $192,400 | $78,100 |
| 2022 | $8,718 | $270,500 | $192,400 | $78,100 |
| 2021 | $8,642 | $270,500 | $192,400 | $78,100 |
| 2020 | $8,569 | $270,500 | $192,400 | $78,100 |
| 2019 | $8,510 | $270,500 | $192,400 | $78,100 |
| 2018 | $8,310 | $270,500 | $192,400 | $78,100 |
| 2017 | $8,183 | $270,500 | $192,400 | $78,100 |
| 2016 | $8,039 | $270,500 | $192,400 | $78,100 |
| 2015 | $7,861 | $270,500 | $192,400 | $78,100 |
| 2014 | $7,766 | $270,500 | $192,400 | $78,100 |
Seller's Agent in 2018
Susan DeHaven
Corcoran Sawyer Smith - Pennington
(609) 468-3899
79 Total Sales
Buyer's Agent in 2018
Rana Bernhard
Weichert Realtors-Branchburg
(908) 507-5750
152 Total Sales
Source: Bright MLS
MLS Number: 1000269248
APN: 13-37003-0000-00001-110
Disclaimer: Certain information contained herein is derived from information provided by parties other than Homes.com. All information provided is deemed reliable, but is not guaranteed to be accurate and should be independently verified.
The data relating to real estate for sale on this website appears in part through the BRIGHT Internet Data Exchange program, a voluntary cooperative exchange of property listing data between licensed real estate brokerage firms, and is provided by BRIGHT through a licensing agreement.
Listing information is from various brokers who participate in the Bright MLS IDX program and not all listings may be visible on the site.
The property information being provided on or through the website is for the personal, non-commercial use of consumers and such information may not be used for any purpose other than to identify prospective properties consumers may be interested in purchasing.
Some properties which appear for sale on the website may no longer be available because they are for instance, under contract, sold or are no longer being offered for sale.
Property information displayed is deemed reliable but is not guaranteed.
Copyright 2026 Bright MLS, Inc.
Ask me questions while you tour the home.