NOT LISTED FOR SALE

Estimated Value: $527,641

2 Beds
2.5 Baths
1,980 Sq Ft
$266/Sq Ft Est. Value

Sale Details

Date Sold: May 10, 2023

Last sale price $525,000 $265 Per Sq Ft

Est. 1% increase in value since last sale

Current estimated payment $3,690 / mo

17 Days on Market

Highlights

  • Community Stables
  • Spa
  • Deck
  • Medical Services
  • Landscaped Professionally
  • Property is near golf course, public transit, and schools

About This Home

As of May 2023

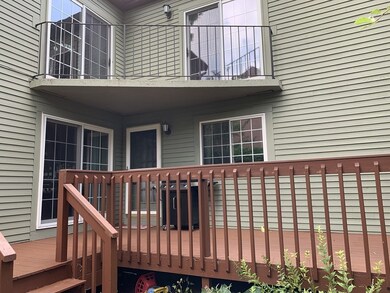

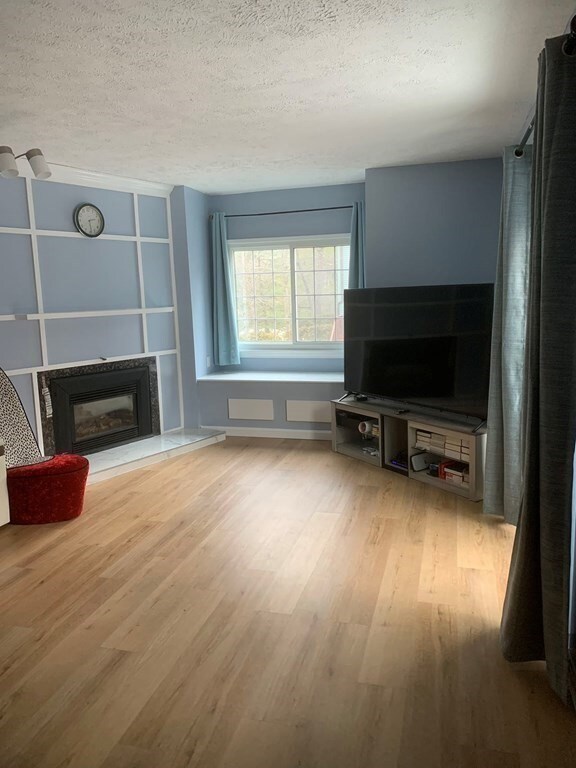
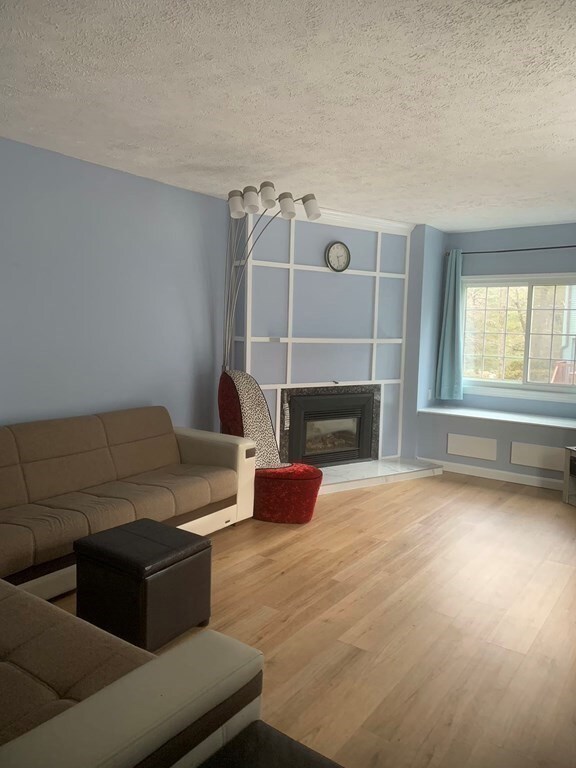
Desirable Spyglass Hill. Rarely available, Long L style condo with plenty of living space. Two(2) King Size Cathedral Ceiling bedrooms each with their own Private Full Bath and sliders to peaceful balcony. Master bedroom with dressing area and whirlpool tub. 2-1/2 Baths! Updated kitchen (2022) with new Samsung appliances, cabinets and granite countertop. Dinning room that flows into a Lg Living room with Gas Fireplace, box bay window with cozy window seat. Newly installed high efficient cooling/heating system (2022). Engineered wood floor throughout. Newly painted walls. All this Plus Top Rated Schools. Great location, shopping, banking, pharmacy and Restaurants all close by. A Commuters Dream Location, Fast Access to either the Ashland or Framingham Train, minutes to MA Pike, Rte 495 and fabulous Route 9 where you can shop and eat to your hearts content. A wonderful town with a State Park, Farmers Market and Town forest.

Last Agent to Sell the Property

Steven Fan

CUDDY Real Estate Listed on: 03/08/2023

Last Buyer's Agent

Kevin Kalaghan

Real Broker MA, LLC

Real Broker MA, LLC
Create a Home Valuation Report for This Property
The Home Valuation Report is an in-depth analysis detailing your home's value as well as a comparison with similar homes in the area

Townhouse Details

Home Type

  • Townhome

Est. Annual Taxes

  • $5,398

Year Built

  • Built in 1985

Lot Details

  • End Unit
  • Stone Wall
  • Landscaped Professionally

HOA Fees

  • $283 Monthly HOA Fees

Parking

  • 2 Car Attached Garage
  • Tuck Under Parking
  • Garage Door Opener
  • Open Parking

Home Design

  • Entry on the 1st floor
  • Frame Construction
  • Shingle Roof
  • Stone

Interior Spaces

  • 1,980 Sq Ft Home
  • 2-Story Property
  • Cathedral Ceiling
  • Insulated Windows
  • Living Room with Fireplace
  • Basement

Kitchen

  • Microwave
  • Dishwasher
  • Disposal

Flooring

  • Engineered Wood
  • Laminate
  • Ceramic Tile

Bedrooms and Bathrooms

  • 2 Bedrooms
  • Walk-In Closet
  • Soaking Tub
  • Bathtub with Shower

Laundry

  • Laundry in unit
  • Dryer
  • Washer

Outdoor Features

  • Spa
  • Balcony
  • Deck

Location

  • Property is near golf course, public transit, and schools

Schools

  • Warren Elementary School
  • Ashland Middle School
  • Ashland High School

Utilities

  • Forced Air Heating and Cooling System
  • Heating System Uses Natural Gas
  • Heat Pump System
  • Natural Gas Connected
  • Gas Water Heater

Listing and Financial Details

  • Assessor Parcel Number M:026.0 B:0215 L:0100.2,3297344

Community Details

Overview

  • Association fees include insurance, maintenance structure, ground maintenance, snow removal, reserve funds
  • 324 Units
  • Spyglass Community
  • Near Conservation Area

Amenities

  • Medical Services
  • Common Area
  • Shops

Recreation

  • Park
  • Community Stables
  • Jogging Path
  • Bike Trail

Pet Policy

  • Pets Allowed

Townhouse Details

Home Type

Townhome

Est. Annual Taxes

$5,398

Year Built

Built in 1985

Lot Details

0 Sq Ft Lot

HOA Fees

$283 per month

Parking

2

Listing Details

  • Property Type: Residential
  • Property Sub Type: Condominium
  • Structure Type: Townhouse
  • Year Built: 1985
  • Entry Level: 1
  • Year Built Details: Actual
  • SUB AGENCY OFFERED: No
  • Compensation Based On: Net Sale Price
  • ResoPropertyType: Residential
  • ResoBuildingAreaSource: PublicRecords
  • Special Features: None
  • Stories: 2

Interior Features

  • Flooring: Tile, Engineered Hardwood, Flooring - Laminate
  • Fireplace Features: Living Room
  • Fireplace YN: Yes
  • Fireplaces: 1
  • Appliances: Dishwasher,Disposal,Microwave,Refrigerator,Washer,Dryer, Gas Water Heater,Tank Water Heater, Utility Connections for Gas Range, Utility Connections for Gas Oven, Utility Connections for Gas Dryer, Utility Connections for Electric Dryer
  • Total Bedrooms: 2
  • Room Bedroom2 Features: Bathroom - Full, Cathedral Ceiling(s), Balcony / Deck
  • Full Bathrooms: 2
  • Half Bathrooms: 1
  • Total Bathrooms: 3
  • Room Master Bedroom Features: Bathroom - Full, Cathedral Ceiling(s), Walk-In Closet(s), Balcony / Deck
  • Master Bathroom Features: Yes
  • Bathroom 1 Features: Bathroom - Half, Flooring - Stone/Ceramic Tile
  • Bathroom 2 Features: Bathroom - Full, Bathroom - With Tub & Shower, Flooring - Stone/Ceramic Tile
  • Bathroom 3 Features: Bathroom - Full, Bathroom - With Tub & Shower, Flooring - Stone/Ceramic Tile, Jacuzzi / Whirlpool Soaking Tub
  • Room Dining Room Features: Deck - Exterior
  • Laundry Features: In Unit, Washer Hookup
  • Basement: Y
  • Living Area: 1980
  • Spa YN: Yes
  • Stories Total: 2
  • Window Features: Insulated Windows
  • MAIN LO: AN6294
  • MAIN SO: AN6797

Exterior Features

  • Exterior Features: Professional Landscaping, Stone Wall
  • Common Walls: End Unit, Corner
  • Construction Materials: Frame, Stone
  • Home Warranty YN: No
  • Patio And Porch Features: Deck
  • Roof: Shingle
  • Waterfront Features: Beach Front, Lake/Pond, Beach Ownership(Public)
  • Waterfront YN: No

Garage/Parking

  • Garage Spaces: 2
  • Attached Garage YN: Yes
  • Carport Y N: No
  • Covered Parking Spaces: 2
  • Garage YN: Yes
  • Open Parking YN: Yes
  • Parking Features: Under, Garage Door Opener, Paved
  • Total Parking Spaces: 2

Utilities

  • Sewer: Public Sewer
  • Utilities: for Gas Range, for Gas Oven, for Gas Dryer, for Electric Dryer, Washer Hookup
  • Cooling: Central Air, Heat Pump
  • Heating: Forced Air, Natural Gas
  • Cooling Y N: Yes
  • Electric: Circuit Breakers
  • Heating YN: Yes
  • Water Source: Public

Condo/Co-op/Association

  • Association Fee: 283
  • Association Fee Frequency: Monthly
  • Association YN: Yes
  • Community Features: Public Transportation, Shopping, Park, Walk/Jog Trails, Stable(s), Golf, Medical Facility, Bike Path, Conservation Area, Highway Access, House of Worship, Private School, Public School, T-Station, University
  • Senior Community YN: No
  • MANAGEMENT: Professional - Off Site
  • ResoAssociationFeeFrequency: Monthly

Fee Information

  • Association Fee Includes: Insurance, Maintenance Structure, Maintenance Grounds, Snow Removal, Reserve Funds

Lot Info

  • Parcel Number: M:026.0 B:0215 L:0100.2,3297344
  • Zoning: condo
  • Farm Land Area Units: Square Feet
  • Lot Size Units: Acres
  • OUTDOOR SPACE AVAILABLE: Yes - Common
  • ResoLotSizeUnits: Acres

Rental Info

  • Pets Allowed: Yes

Tax Info

  • Tax Year: 2023
  • Tax Annual Amount: 5398

Multi Family

  • Number Of Units Total: 324
  • Basement Included Sq Ft: Yes

MLS Schools

  • High School: Ashland
  • Elementary School: Warren
  • Middle Or Junior School: Ashland

Ownership History

We collect this data history from publicly available records. To have your information removed, we recommend requesting removal directly through your county’s website.

Date Name Owned For Owner Type

Purchase Details

Listed on
Mar 8, 2023
Closed on
May 10, 2023
Sold by
Bought by
Seller's Agent
Steven Fan
CUDDY Real Estate
Buyer's Agent
Kevin Kalaghan
Real Broker MA, LLC
List Price
$539,900
Sold Price
$525,000
Premium/Discount to List
-$14,900
-2.76%
Views
101
Current Estimated Value
$527,641

Home Financials for this Owner

Home Financials are based on the most recent Mortgage that was taken out on this home.
Estimated Appreciation
$2,641
Avg. Annual Appreciation
0.15%
Original Mortgage
$515,490
Outstanding Balance
$495,834
Interest Rate
6.32%
Mortgage Type
FHA
Estimated Equity
$31,807

Purchase Details

Listed on
Jul 27, 2013
Closed on
Jan 21, 2014
Sold by
Bought by
Seller's Agent
Rosalyn Drogin
ERA Key Realty Services- Fram
Buyer's Agent
Steven Fan
CUDDY Real Estate
List Price
$269,900
Sold Price
$246,000
Premium/Discount to List
-$23,900
-8.86%

Home Financials for this Owner

Home Financials are based on the most recent Mortgage that was taken out on this home.
Avg. Annual Appreciation
8.49%
Original Mortgage
$184,500
Interest Rate
4.45%
Mortgage Type
New Conventional

Purchase Details

Closed on
Sep 20, 2005
Sold by
Bought by

Purchase Details

Closed on
May 25, 2005
Sold by
Bought by

Purchase Details

Closed on
Oct 10, 2003
Sold by
Bought by

Home Financials for this Owner

Home Financials are based on the most recent Mortgage that was taken out on this home.
Original Mortgage
$241,009
Interest Rate
6.35%
Mortgage Type
Purchase Money Mortgage

Purchase Details

Closed on
Jan 14, 2000
Sold by
Bought by
Source: Public Records

Home Values in the Area

Source: Public Records

Average Home Value in this Area


Source: Public Records

Agents Specializing in Ashland, MA

See All Agents

Purchase History

We collect this data history from publicly available records. To have your information removed, we recommend requesting removal directly through your county’s website.

Date Buyer Sale Price Title Company
$525,000 None Available
$246,000 --
$337,000 --
-- --
-- --
$205,000 --
Source: Public Records

Mortgage History

We collect this data history from publicly available records. To have your information removed, we recommend requesting removal directly through your county’s website.

Date Status Borrower Loan Amount
Open $515,490
Previous Owner $184,500
Previous Owner $241,009
Previous Owner $15,000
Source: Public Records

Property History

We collect this data history from publicly available records. To have your information removed, we recommend requesting removal directly through your county’s website.

Date Event Price List to Sale Price per Sq Ft Prior Sale
05/10/2023 05/10/23 Sold $525,000 +2.0% $265 / Sq Ft
03/26/2023 03/26/23 Pending -- -- --
03/16/2023 03/16/23 Price Changed $514,900 -4.6% $260 / Sq Ft
03/08/2023 03/08/23 For Sale $539,900 +119.5% $273 / Sq Ft
01/21/2014 01/21/14 Sold $246,000 0.0% $138 / Sq Ft View Prior Sale
12/08/2013 12/08/13 Pending -- -- --
11/17/2013 11/17/13 Off Market $246,000 -- --
10/28/2013 10/28/13 Price Changed $254,900 -3.8% $143 / Sq Ft
07/28/2013 07/28/13 Price Changed $265,000 -1.8% $149 / Sq Ft
07/27/2013 07/27/13 For Sale $269,900 -- $151 / Sq Ft
Source: MLS Property Information Network (MLS PIN)

Tax History

We collect this data history from publicly available records. To have your information removed, we recommend requesting removal directly through your county’s website.

Year Tax Paid Tax Assessment Tax Assessment Total Assessment is a certain percentage of the fair market value that is determined by local assessors to be the total taxable value of land and additions on the property. Land Improvement
2025 $6,016 $471,100 $0 $471,100
2024 $5,566 $420,400 $0 $420,400
2023 $5,398 $392,000 $0 $392,000
2022 $5,547 $349,300 $0 $349,300
2021 $5,252 $329,670 $0 $329,670
2020 $4,953 $306,500 $0 $306,500
2019 $4,757 $292,200 $0 $292,200
2018 $4,558 $274,400 $0 $274,400
2017 $4,285 $256,600 $0 $256,600
2016 $4,180 $245,900 $0 $245,900
2015 $4,254 $245,916 $0 $245,916
2014 $4,153 $238,800 $0 $238,800
Source: Public Records

Agents Affiliated with this Home

  • Section Image
  • Section Image
See All Agents

Map

Source: MLS Property Information Network (MLS PIN)

MLS Number: 73085728

MLS Property Information Network (MLS PIN)

APN: ASHL-000026-000215-001002

Your Personal Tour Guide

Ask me questions while you tour the home.