
Leslie Elliott
Howard Hanna Beverly-Hanks Asheville-Biltmore Park
(828) 672-3103
99 Total Sales
1 in West Asheville
$569,900 Price
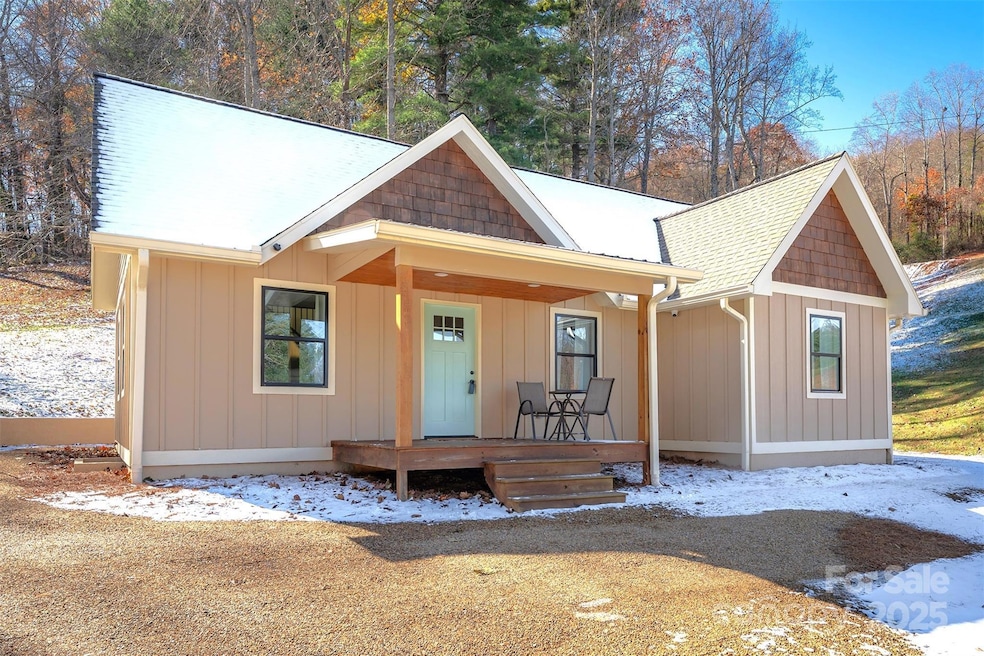
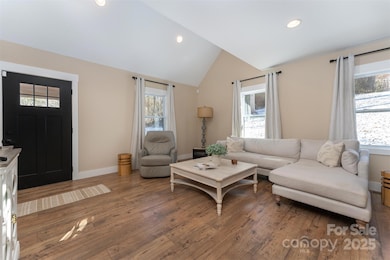
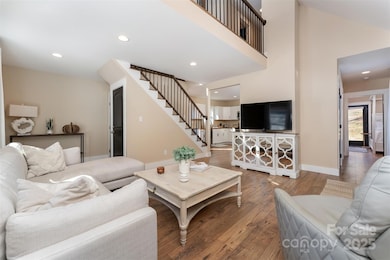
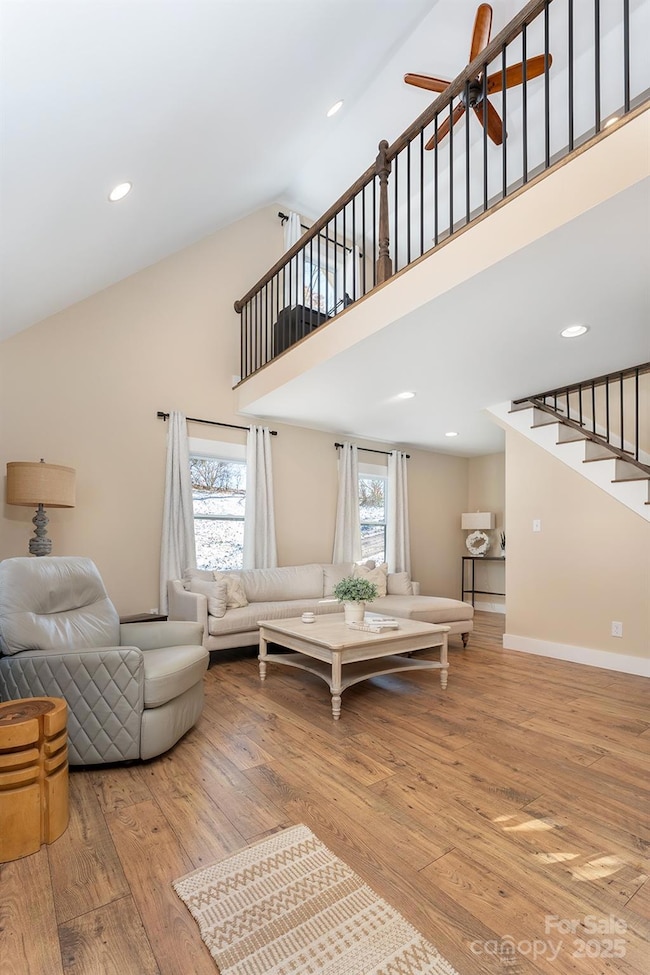
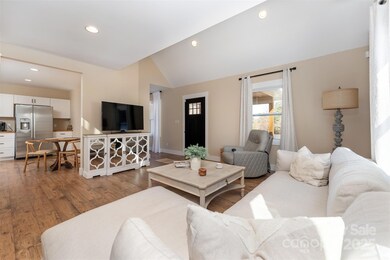
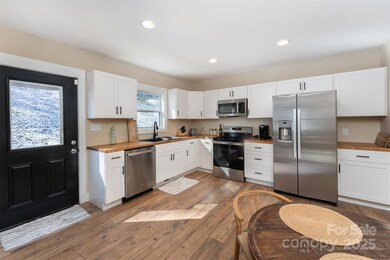
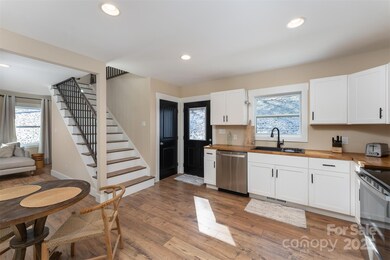
Beautiful Almost Brand New Home On 1 Acre! 3 Bedrooms, 2.5 Baths, 1466 Heated Square Feet (3rd Bedroom - 261 Square Foot is not counted in Heated Square Footage Because Of Ceiling Height), Large Living Room With Vaulted Ceiling & Laminate Hardwood Floors, Large Eat-In Kitchen With Butcher Block Countertops & Pantry, Large Primary Suite With Beamed Vaulted Ceiling & Ceiling Fan & Walk-In Closet & Ensuite, Open Loft With Ceiling Fan, Upstairs Bedroom Has Mini-Split, Large Covered Front Porch, Side Deck Off Primary Bedroom, Large Peagravel Patio, And Much More! Minutes From Downtown Asheville & Shopping & Resturants.
Last Agent to Sell the Property
RE/MAX Results Brokerage Email: toby@talktotoby.com License #65893 Listed on: 11/13/2025
Leslie Elliott
Howard Hanna Beverly-Hanks Asheville-Biltmore Park
(828) 672-3103
99 Total Sales
1 in West Asheville
$569,900 Price
Julie May
Keller Williams Professionals
(828) 519-5903
85 Total Sales
7 in West Asheville
$35K - $335K Price Range
Sunday Grant
GreyBeard Realty
(828) 548-1708
148 Total Sales
4 in West Asheville
$103K - $574K Price Range
John Witherspoon
Witherspoon Platt Real Estate
(828) 554-8807
128 Total Sales
1 in West Asheville
$7,400,000 Price
Laura Thomas
Howard Hanna Beverly-Hanks Waynesville
(828) 492-2755
94 Total Sales
2 in West Asheville
$425K - $1M Price Range
Shane Peters
Mosaic Community Lifestyle Realty
(828) 415-5416
48 Total Sales
2 in West Asheville
$165K - $310K Price Range
We collect this data history from publicly available records. To have your information removed, we recommend requesting removal directly through your county’s website.
| Date | Event | Price | List to Sale | Price per Sq Ft |
|---|---|---|---|---|
| 05/27/2026 05/27/26 | Sold | $419,000 | -2.2% | $286 / Sq Ft |
| 04/09/2026 04/09/26 | Price Changed | $428,500 | -1.4% | $292 / Sq Ft |
| 03/23/2026 03/23/26 | Price Changed | $434,500 | -2.2% | $296 / Sq Ft |
| 03/09/2026 03/09/26 | Price Changed | $444,500 | -4.2% | $303 / Sq Ft |
| 12/16/2025 12/16/25 | Price Changed | $464,000 | -4.5% | $317 / Sq Ft |
| 11/13/2025 11/13/25 | For Sale | $486,000 | -- | $332 / Sq Ft |
Seller's Agent in 2026
Toby Davis
RE/MAX
(828) 230-8068
10 in this area
101 Total Sales
Buyer's Agent in 2026
Emily Lyda
Nexus Realty LLC
(828) 400-5694
1 in this area
16 Total Sales
Source: Canopy MLS
MLS Number: 4321295
Disclaimer: Certain information contained herein is derived from information provided by parties other than Homes.com. All information provided is deemed reliable, but is not guaranteed to be accurate and should be independently verified.
All data is obtained from various sources and may not have been verified by broker or MLS GRID. Supplied Open House Information is subject to change without notice. All information should be independently reviewed and verified for accuracy. Properties may or may not be listed by the office/agent presenting the information. Some IDX listings have been excluded from this website.
Based on information submitted to the MLS GRID
Listings courtesy of Canopy MLS as distributed by MLS GRID
Ask me questions while you tour the home.