NOT LISTED FOR SALE
2 Beds
2 Baths
1,250 Sq Ft
0.51 Acre Lot

Sale Details

Date Sold: June 23, 2025

Last sale price $234,500 $188 Per Sq Ft

19 Days on Market

Highlights

  • Active Adult
  • Main Floor Primary Bedroom
  • Living Area on First Floor
  • Cathedral Ceiling
  • Bonus Room
  • Storm Windows

About This Home

As of June 2025

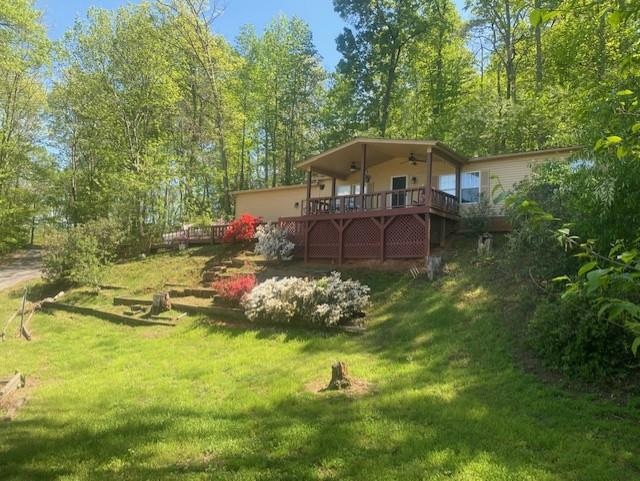
Location, Location, Location Close to town without city taxes. Freshly updated manufactured home in very sought after 55+ community. Hiland Park sets just outside city limits with paved streets thru out. This home had new laminate floors , updated lighting and fresh paint. Large front porch to enjoy your morning coffee or an afternoon drink. Nice back porch for a more intimate setting. Large attached garage with extra storage space. Very modest HOA fees make this a great option for retirement living in the Beautiful Mountains of Western North Carolina.

Last Agent to Sell the Property

Dennis McDowell

Unique Properties Of Franklin Brokerage Phone: 8283494700 License #263022 Listed on: 04/30/2025

Last Buyer's Agent

Shelly Rewis

RE/MAX Elite Realty License #268040

RE/MAX Elite Realty
Create a Home Valuation Report for This Property
The Home Valuation Report is an in-depth analysis detailing your home's value as well as a comparison with similar homes in the area

Property Details

Home Type

  • Mobile/Manufactured

Est. Annual Taxes

  • $585

Year Built

  • Built in 1991

Lot Details

  • 0.51

HOA Fees

  • $58 Monthly HOA Fees

Parking

  • 1 Car Attached Garage
  • Garage Door Opener
  • Open Parking

Home Design

  • Slab Foundation
  • Fiberglass Roof
  • Vinyl Siding

Interior Spaces

  • 1,250 Sq Ft Home
  • Cathedral Ceiling
  • Ceiling Fan
  • Living Area on First Floor
  • Bonus Room
  • Laminate Flooring
  • Crawl Space
  • Storm Windows
  • Laundry on main level
  • Property Views

Kitchen

  • Breakfast Bar
  • Electric Oven or Range

Bedrooms and Bathrooms

  • 2 Bedrooms
  • Primary Bedroom on Main
  • Split Bedroom Floorplan
  • Walk-In Closet
  • 2 Full Bathrooms

Utilities

  • Central Air
  • Heating Available
  • Electric Water Heater
  • Water Softener
  • Septic Tank

Additional Features

  • 22,216 Sq Ft Lot
  • Double Wide

Community Details

  • Active Adult
  • Hiland Park Subdivision

Listing and Financial Details

  • Assessor Parcel Number 7504063051

Property Details

Home Type

Mobile/Manufactured

Est. Annual Taxes

$585

Year Built

Built in 1991

Lot Details

0.51 Acres

HOA Fees

$58 per month

Parking

1

Listing Details

  • Property Sub Type: Residential
  • Prop. Type: Residential
  • Lot Size Acres: 0.51
  • Road Frontage Type: Property Owners' Assoc
  • Ownership: More than One Year
  • Subdivision Name: Hiland Park
  • Directions: 64 E "the highlands rd" 1 mile, turn right on Hiland Park Lane, turn left on East Dr, first home on the right #15
  • Body Type: Double Wide
  • Carport Y N: No
  • Garage Yn: Yes
  • Year Built: 1991
  • Kitchen Level: First
  • NAV27_rets_property_type: Residential
  • NAV27_AllowsVacationRentalYN: No
  • Special Features: None

Interior Features

  • Appliances: Electric Water Heater, Electric Oven/Range, Refrigerator, Water Softener
  • Has Basement: Crawl Space
  • Full Bathrooms: 2
  • Total Bedrooms: 2
  • Fireplace Features: None
  • Fireplace: No
  • Flooring: Laminate
  • Interior Amenities: Bonus Room, Breakfast Bar, Cathedral/Vaulted Ceiling, Ceiling Fan(s), Large Master Bedroom, Main Level Living, Split Bedroom, Walk-In Closet(s)
  • Living Area: 1250
  • Window Features: Windows-Storm All
  • Room Bedroom2 Level: Second
  • Living Room Living Room Level: First
  • Master Bedroom Master Bedroom Level: First
  • Room Bedroom2 Area: 182
  • Room Living Room Area: 210
  • Room Kitchen Area: 96
  • Dining Room Dining Room Level: First
  • Master Bedroom Master Bedroom Width: 13
  • Room Master Bedroom Area: 234
  • Room Dining Room Area: 195

Exterior Features

  • View: Short Range View
  • View: Yes
  • Home Warranty: No
  • Construction Type: Vinyl Siding
  • Foundation Details: Slab
  • Roof: Fiberglass

Garage/Parking

  • Attached Garage: Yes
  • Covered Parking Spaces: 1
  • Garage Spaces: 1
  • Open Parking: Yes
  • Parking Features: Garage-Single Attached, Garage Door Opener, Paved Driveway

Utilities

  • Laundry Features: First Level
  • Cooling: Central Electric
  • Cooling Y N: Yes
  • Heating: Electric
  • Heating Yn: Yes
  • Sewer: Septic Tank
  • Utilities: Cell Service Available
  • Water Source: Community
  • Gas Company: Propane Tank: None
  • Telephone: Cell Service Available

Condo/Co-op/Association

  • Senior Community: Yes
  • Association Fee: 700
  • Association Fee Frequency: Annually
  • Association: Yes

Lot Info

  • Lot Size Sq Ft: 22215.6
  • Parcel #: 7504063051

Multi Family

  • Above Grade Finished Area Units: Square Feet

Tax Info

  • Tax Annual Amount: 584.78
  • Tax Book Number: C-40

Ownership History

We collect this data history from publicly available records. To have your information removed, we recommend requesting removal directly through your county’s website.

Date Name Owned For Owner Type

Purchase Details

Listed on
Apr 30, 2025
Closed on
Jun 23, 2025
Sold by
Bought by
Seller's Agent
Dennis McDowell
Unique Properties Of Franklin
Buyer's Agent
Shelly Rewis
RE/MAX Elite Realty
List Price
$249,000
Sold Price
$234,500
Premium/Discount to List
-$14,500
-5.82%
Views
31

Purchase Details

Listed on
May 1, 2020
Closed on
Jul 24, 2020
Sold by
Bought by
Seller's Agent
Kathy Clifton
Bald Head Realty
Buyer's Agent
Dennis McDowell
Unique Properties Of Franklin
List Price
$93,000
Sold Price
$93,000

Home Financials for this Owner

Home Financials are based on the most recent Mortgage that was taken out on this home.
Avg. Annual Appreciation
20.87%

Purchase Details

Closed on
Feb 28, 2008
Sold by
Bought by

Home Financials for this Owner

Home Financials are based on the most recent Mortgage that was taken out on this home.
Original Mortgage
$39,500
Interest Rate
5.65%
Mortgage Type
Purchase Money Mortgage
Source: Public Records

Home Values in the Area

Source: Public Records

Average Home Value in this Area


Source: Public Records

Agents Specializing in Franklin, NC

See All Agents

Purchase History

We collect this data history from publicly available records. To have your information removed, we recommend requesting removal directly through your county’s website.

Date Buyer Sale Price Title Company
$234,500 None Listed On Document
$90,000 None Available
$40,000 None Available
Source: Public Records

Mortgage History

We collect this data history from publicly available records. To have your information removed, we recommend requesting removal directly through your county’s website.

Date Status Borrower Loan Amount
Previous Owner $39,500
Previous Owner $280,000
Source: Public Records

Property History

We collect this data history from publicly available records. To have your information removed, we recommend requesting removal directly through your county’s website.

Date Event Price List to Sale Price per Sq Ft Prior Sale
06/23/2025 06/23/25 Sold $234,500 -5.8% $188 / Sq Ft
05/19/2025 05/19/25 Pending -- -- --
04/30/2025 04/30/25 For Sale $249,000 +167.7% $199 / Sq Ft
08/06/2020 08/06/20 Sold $93,000 0.0% -- View Prior Sale
07/07/2020 07/07/20 Pending -- -- --
05/01/2020 05/01/20 For Sale $93,000 -- --
Source: Carolina Smokies Association of REALTORS®

Tax History

We collect this data history from publicly available records. To have your information removed, we recommend requesting removal directly through your county’s website.

Year Tax Paid Tax Assessment Tax Assessment Total Assessment is a certain percentage of the fair market value that is determined by local assessors to be the total taxable value of land and additions on the property. Land Improvement
2025 $585 $136,700 $38,200 $98,500
2024 $585 $136,700 $38,200 $98,500
2023 $507 $136,700 $38,200 $98,500
2022 $507 $84,890 $23,290 $61,600
2021 $494 $84,890 $23,290 $61,600
2020 $290 $84,890 $23,290 $61,600
2018 $232 $68,530 $21,730 $46,800
2017 $32 $68,030 $21,730 $46,300
2016 $229 $68,030 $21,730 $46,300
2015 $206 $68,030 $21,730 $46,300
2014 $234 $104,760 $38,560 $66,200
2013 -- $104,760 $38,560 $66,200
Source: Public Records

Agents Affiliated with this Home

  • Section Image
  • Section Image
  • Section Image
See All Agents

Map

Source: Carolina Smokies Association of REALTORS®

MLS Number: 26040735

Your Personal Tour Guide

Ask me questions while you tour the home.