
Todd Auslander
Keller Williams Prestige Prop.
(475) 252-9282
199 Total Sales
1 in Darien
$1,125,000 Price
Estimated Value: $6,648,621
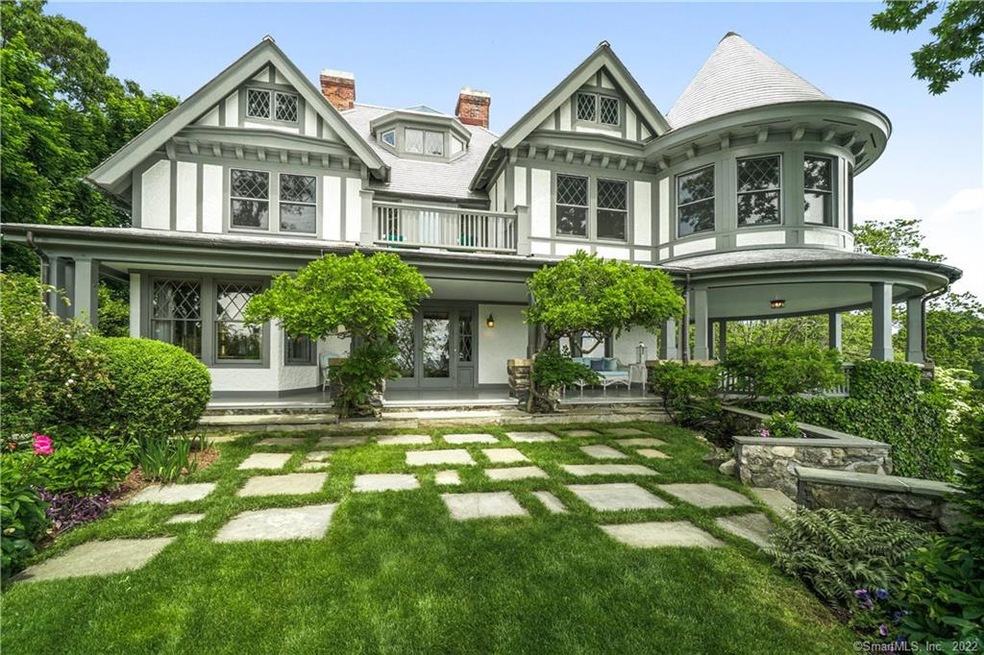
DARIEN CT: EXTRAORDINARY WATERFRONT RESIDENCE IN PRIEMIER TOKENEKE ASSOCIATON.
Perfectly sited, this timeless masterpiece sits high on a bluff overlooking a natural estuary access to Long Island Sound. Surrounded by beautiful mature specimen plantings and privy to both sunrise and sunset (from its south facing 1200 sq.ft. covered front porch), the quality of this home’s architectural design and building standard would be near impossible to replicate. Perfect for entertaining, it has been meticulously renovated / upgraded throughout to ensure its owner a high standard of current modern luxuries with a tasteful eye toward maintaining it’s warm and welcoming character. Some of the many highlights include, the exterior stone work (amazing)…displaying both artistry and supreme function…a gracious entrance enhanced by a stunning entry hall flanked by inviting living, library and family rooms, high ceilings and bathed in natural light… original wood floors have been carefully restored…calling attention to the subtle yet unique inlaid design details of master craftsman…There are 7 fireplaces (2 with new beautiful limestone surrounds and 3 propane fired) on the first floor…The new kitchen (off the family room) is absolutely breathtaking with amazing mill work, high end Wolf appliances, radiant floors and unobstructed water views…The new mudroom conveniently located off the kitchen housing the 2nd laundry area…Upstairs the Master Bedroom Suite is another highlight offering
Last Agent to Sell the Property
William Pitt Sotheby's Int'l License #RES.0769662 Listed on: 06/11/2020
We collect this data history from publicly available records. To have your information removed, we recommend requesting removal directly through your county’s website.
Todd Auslander
Keller Williams Prestige Prop.
(475) 252-9282
199 Total Sales
1 in Darien
$1,125,000 Price
Andrei Balaj
Higgins Group Real Estate
(475) 258-8006
53 Total Sales
1 in Darien
$751,212 Price
Hyleri Katzenberg
Compass Connecticut, LLC
(475) 889-7112
46 Total Sales
2 in Darien
$1.6M - $2.3M Price Range
Federico Martinez
Keller Williams Prestige Prop.
(475) 325-5386
193 Total Sales
2 in Darien
$1.5M - $4.8M Price Range
Linda Dunsmore
Coldwell Banker Realty
(475) 258-8711
87 Total Sales
1 in Darien
$927,000 Price
Tammy Langalis
William Raveis Real Estate
(475) 258-8515
47 Total Sales
2 in Darien
$1.6M - $3.1M Price Range
We collect this data history from publicly available records. To have your information removed, we recommend requesting removal directly through your county’s website.
| Date | Event | Price | List to Sale | Price per Sq Ft |
|---|---|---|---|---|
| 09/14/2020 09/14/20 | Sold | $4,322,500 | -3.8% | $795 / Sq Ft |
| 07/14/2020 07/14/20 | Pending | -- | -- | -- |
| 06/11/2020 06/11/20 | For Sale | $4,495,000 | -- | $827 / Sq Ft |
We collect this data history from publicly available records. To have your information removed, we recommend requesting removal directly through your county’s website.
| Year | Tax Paid | Tax Assessment Tax Assessment Total Assessment is a certain percentage of the fair market value that is determined by local assessors to be the total taxable value of land and additions on the property. | Land | Improvement |
|---|---|---|---|---|
| 2025 | $49,070 | $3,169,880 | $1,522,570 | $1,647,310 |
| 2024 | $46,566 | $3,169,880 | $1,522,570 | $1,647,310 |
| 2023 | $49,066 | $2,786,280 | $1,127,840 | $1,658,440 |
| 2022 | $48,008 | $2,786,280 | $1,127,840 | $1,658,440 |
| 2021 | $46,921 | $2,786,280 | $1,127,840 | $1,658,440 |
| 2020 | $45,584 | $2,786,280 | $1,127,840 | $1,658,440 |
| 2019 | $22,524 | $2,786,280 | $1,127,840 | $1,658,440 |
| 2018 | $45,023 | $2,799,930 | $939,820 | $1,860,110 |
| 2017 | $45,247 | $2,799,930 | $939,820 | $1,860,110 |
| 2016 | $44,155 | $2,799,930 | $939,820 | $1,860,110 |
| 2015 | $42,979 | $2,799,930 | $939,820 | $1,860,110 |
| 2014 | $42,027 | $2,799,930 | $939,820 | $1,860,110 |
Seller's Agent in 2020
Bruce Baker
William Pitt
(203) 912-7061
30 Total Sales
Buyer's Agent in 2020
Peter Stuart
Houlihan Lawrence
(203) 853-8238
45 Total Sales
Source: SmartMLS
MLS Number: 170302727
APN: DARI-000067-000000-000040
Disclaimer: Certain information contained herein is derived from information provided by parties other than Homes.com. All information provided is deemed reliable, but is not guaranteed to be accurate and should be independently verified.
IDX information is provided exclusively for personal, non-commercial use, and may not be used for any purpose other than to identify prospective properties consumers may be interested in purchasing. Information is deemed reliable but not guaranteed.
Ask me questions while you tour the home.