
Andrew Prinios
EXP Realty, LLC.
(216) 714-8416
60 Total Sales
1 in Bedford
$122,000 Price


Estimated Value: $182,678
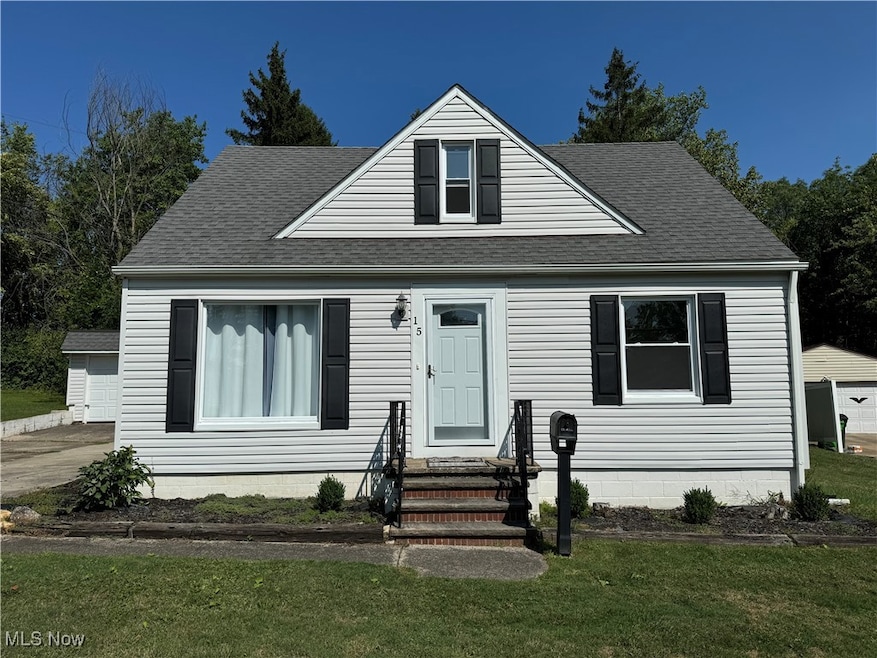
Move in ready spacious Cape Cod, features 3 bedrooms; 2 bedrooms on first floor and 1 large dormer up, plus bonus area. 2 FULL BATHS: first floor AND second floor. First floor family room off remodeled kitchen with breakfast bar and table area. Huge finished rec room in basement with glass block windows. Waterproofed basement. Newer doors, windows, roof, and mechanicals. All newer appliances stay including washer and dryer. Newer carpet and flooring. Large 2 car garage with additional storage area. Beautiful, large park-like lot.
Last Agent to Sell the Property
Russell Real Estate Services Brokerage Email: reginapier@yahoo.com 216-780-8444 License #384590 Listed on: 08/12/2024
We collect this data history from publicly available records. To have your information removed, we recommend requesting removal directly through your county’s website.
Andrew Prinios
EXP Realty, LLC.
(216) 714-8416
60 Total Sales
1 in Bedford
$122,000 Price
Angela Foster
Classic Realty Group, Inc.
(216) 350-2776
122 Total Sales
1 in Bedford
$180,000 Price
Noureddine Chehade
EXP Realty, LLC.
(216) 284-3732
408 Total Sales
5 in Bedford
$157K - $215K Price Range
Pietra Foster, PhD
Keller Williams Living
(216) 999-3928
17 Total Sales
1 in Bedford
$279,000 Price
Naser Afaneh
Russell Real Estate Services
(216) 242-4414
27 Total Sales
1 in Bedford
$225,000 Price
China Rios
EXP Realty, LLC.
(216) 677-4466
35 Total Sales
1 in Bedford
$180,000 Price
We collect this data history from publicly available records. To have your information removed, we recommend requesting removal directly through your county’s website.
| Date | Buyer | Sale Price | Title Company |
|---|---|---|---|
| $168,000 | Ohio Real Title | ||
| Schlessman William J | $115,000 | Stewart Title Agency | |
| Flw Estates Llc | $19,900 | None Available | |
| Lakeside Reo Ventures Llc | $19,248 | None Available | |
| Holsopple Bruce A | -- | Attorney | |
| Holsopple Doris | -- | -- | |
| Holsopple Doris Trust | -- | -- | |
| Holsopple Bruce B | -- | -- | |
| Holsopple Bruce B | -- | -- |
We collect this data history from publicly available records. To have your information removed, we recommend requesting removal directly through your county’s website.
| Date | Status | Borrower | Loan Amount |
|---|---|---|---|
| Open | $142,800 |
We collect this data history from publicly available records. To have your information removed, we recommend requesting removal directly through your county’s website.
| Date | Event | Price | List to Sale | Price per Sq Ft | Prior Sale |
|---|---|---|---|---|---|
| 11/13/2024 11/13/24 | Sold | $168,000 | -3.9% | $115 / Sq Ft | |
| 10/14/2024 10/14/24 | Pending | -- | -- | -- | |
| 08/29/2024 08/29/24 | For Sale | $174,900 | 0.0% | $120 / Sq Ft | |
| 08/17/2024 08/17/24 | Pending | -- | -- | -- | |
| 08/12/2024 08/12/24 | For Sale | $174,900 | +778.9% | $120 / Sq Ft | |
| 03/24/2017 03/24/17 | Sold | $19,900 | 0.0% | $14 / Sq Ft | View Prior Sale |
| 03/08/2017 03/08/17 | Pending | -- | -- | -- | |
| 03/02/2017 03/02/17 | Price Changed | $19,900 | 0.0% | $14 / Sq Ft | |
| 03/02/2017 03/02/17 | For Sale | $19,900 | -9.1% | $14 / Sq Ft | |
| 02/28/2017 02/28/17 | Pending | -- | -- | -- | |
| 02/15/2017 02/15/17 | For Sale | $21,900 | -- | $15 / Sq Ft |
We collect this data history from publicly available records. To have your information removed, we recommend requesting removal directly through your county’s website.
| Year | Tax Paid | Tax Assessment Tax Assessment Total Assessment is a certain percentage of the fair market value that is determined by local assessors to be the total taxable value of land and additions on the property. | Land | Improvement |
|---|---|---|---|---|
| 2025 | $3,915 | $50,505 | $10,255 | $40,250 |
| 2024 | $3,953 | $50,505 | $10,255 | $40,250 |
| 2023 | $3,873 | $43,720 | $7,460 | $36,260 |
| 2022 | $3,420 | $43,715 | $7,455 | $36,260 |
| 2021 | $3,332 | $43,720 | $7,460 | $36,260 |
| 2020 | $3,130 | $36,750 | $6,270 | $30,490 |
| 2019 | $3,048 | $105,000 | $17,900 | $87,100 |
| 2018 | $3,020 | $36,750 | $6,270 | $30,490 |
| 2017 | $2,491 | $27,520 | $6,130 | $21,390 |
| 2016 | $2,676 | $27,520 | $6,130 | $21,390 |
| 2015 | $5,970 | $27,520 | $6,130 | $21,390 |
| 2014 | $5,379 | $26,990 | $6,020 | $20,970 |
GP
Seller's Agent in 2024
Gina Pieragostine
Russell Real Estate Services
(216) 780-8444
5 Total Sales
Buyer's Agent in 2024
Andrea Sheppard
Mia Brown Realty
(833) 831-7653
33 Total Sales
MW
Seller's Agent in 2017
Mike Wallace
Deleted Agent
Seller Co-Listing Agent in 2017
Beth Wallace
RE/MAX
(216) 299-3708
197 Total Sales
Buyer's Agent in 2017
Laura Scott
HomeSmart Real Estate Momentum LLC
(216) 905-5644
136 Total Sales
Source: MLS Now
MLS Number: 5061572
APN: 812-27-043
Disclaimer: Certain information contained herein is derived from information provided by parties other than Homes.com. All information provided is deemed reliable, but is not guaranteed to be accurate and should be independently verified.
IDX information is provided exclusively for personal, non-commercial use, and may not be used for any purpose other than to identify prospective properties consumers may be interested in purchasing. Information is deemed reliable but not guaranteed.
Ask me questions while you tour the home.