
Priscilla Chan-ho
Royalux Realty LLC
(833) 785-9727
77 Total Sales
2 in Plainedge
$800K - $883K Price Range
Estimated Value: $915,000 - $934,000
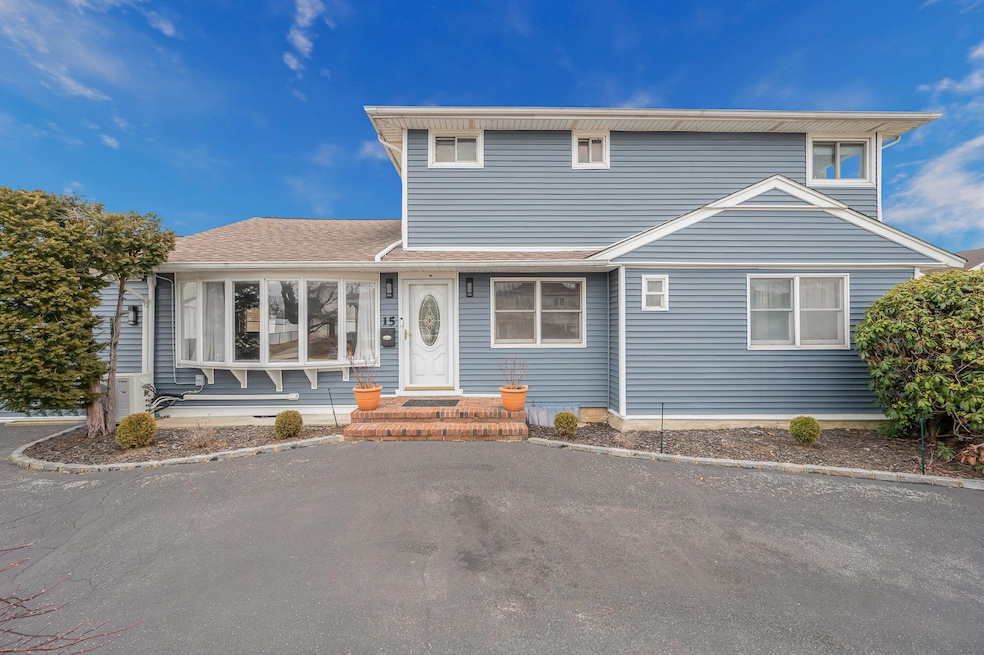
**Unlock Endless Possibilities with This Charming Extended Home!**Welcome to a world of potential where your dreams of investment, comfort, and community come to life! Nestled in a vibrant neighborhood, this extended home is a rare gem that boasts not one, but THREE distinctive areas each brimming with charm and endless possibilities. If you are looking for the perfect multi-generational living space, this property is your canvas to create the lifestyle you've always envisioned.
As you step through the door, you’re greeted by an inviting open floor plan freshly painted that sets the tone for the warmth and character that permeates throughout. The main floor features spacious living areas filled with natural light and a well-appointed kitchen that beckons culinary adventures on cook top stove situatued on gigantic island. Imagine hosting family dinners or cozy brunches in this delightful setting! Venture further down the hallway to 3 bedrooms, each with their own unique flair and layout. On the opposite end is the converted multipurpose room ideal for your in home office/childrens playroom or crafting area. Multiple separate entrances for privacy and independence, the flexible zoning allows you to choose your path, when it’s embracing the multiple out of town guests.
The second floor houses 2 additional bedrooms an a flexible space which could be converted into a mother daughter home with proper permits. The Hollywood style bathroom is a true bonus. Venture into the fully finished basement awaiting new ideas and imagination to be transformed in a media room, billards hall or home theater.
Transform the outdoor space into your private sanctuary! The expansive backyard invites you to host summer barbecues, cultivate a flourishing garden, or create a serene retreat for morning coffee under the sun. With ample parking and easy access to local amenities, this home is perfectly positioned for convenience and comfort.
But the appeal of this extended home doesn’t stop there! The neighborhood is rich with culture, boasting trendy cafes, boutique shops, and beautiful parks just a stone's throw away. Enjoy leisurely strolls, vibrant community events, and a sense of belonging that’s hard to find in today’s fast-paced world.
Don’t miss out on this extraordinary opportunity to own a property that adapts to your lifestyle and investment goals. With its impressive layout, delightful charm, and unbeatable location, this extended home is more than just a house; it’s a gateway to a brighter future filled with possibilities. Embrace the adventure of homeownership and investment today! Your dream property awaits—let’s make it yours!
Last Agent to Sell the Property
Exit Realty United Brokerage Phone: 888-276-0630 License #10301218163 Listed on: 03/12/2025
We collect this data history from publicly available records. To have your information removed, we recommend requesting removal directly through your county’s website.
Priscilla Chan-ho
Royalux Realty LLC
(833) 785-9727
77 Total Sales
2 in Plainedge
$800K - $883K Price Range
Mike Carroll
RE/MAX Best
(631) 526-7551
365 Total Sales
1 in Plainedge
$620,000 Price
Diana Hiotis
BERKSHIRE HATHAWAY
(516) 518-5954
65 Total Sales
1 in Plainedge
$590,100 Price
Mary Theresa Marolda
Douglas Elliman Real Estate
(516) 699-1644
50 Total Sales
1 in Plainedge
$660,500 Price
Daniel Coscia
HomeSmart Premier Living Rlty
(844) 689-0603
96 Total Sales
1 in Plainedge
$715,000 Price
Karen Mancz
Exit Family Realty
(516) 928-4406
33 Total Sales
1 in Plainedge
$760,000 Price
We collect this data history from publicly available records. To have your information removed, we recommend requesting removal directly through your county’s website.
| Date | Buyer | Sale Price | Title Company |
|---|---|---|---|
| $880,000 | Commonwealth Land Ttl Ins Co | ||
| Agrawal Mayur | $699,000 | None Available |
We collect this data history from publicly available records. To have your information removed, we recommend requesting removal directly through your county’s website.
| Date | Status | Borrower | Loan Amount |
|---|---|---|---|
| Closed | -- | $631,100 |
We collect this data history from publicly available records. To have your information removed, we recommend requesting removal directly through your county’s website.
| Date | Event | Price | List to Sale | Price per Sq Ft | Prior Sale |
|---|---|---|---|---|---|
| 08/06/2025 08/06/25 | Sold | $880,000 | 0.0% | $317 / Sq Ft | |
| 06/10/2025 06/10/25 | Pending | -- | -- | -- | |
| 06/10/2025 06/10/25 | Off Market | $880,000 | -- | -- | |
| 05/06/2025 05/06/25 | Price Changed | $879,999 | -5.4% | $317 / Sq Ft | |
| 03/12/2025 03/12/25 | For Sale | $929,999 | +33.0% | $335 / Sq Ft | |
| 04/04/2022 04/04/22 | Sold | $699,000 | 0.0% | $318 / Sq Ft | View Prior Sale |
| 01/21/2022 01/21/22 | Pending | -- | -- | -- | |
| 01/18/2022 01/18/22 | For Sale | $699,000 | 0.0% | $318 / Sq Ft | |
| 01/02/2022 01/02/22 | For Sale | $699,000 | 0.0% | $318 / Sq Ft | |
| 12/28/2021 12/28/21 | Off Market | $699,000 | -- | -- | |
| 12/02/2021 12/02/21 | For Sale | $699,000 | -- | $318 / Sq Ft |
We collect this data history from publicly available records. To have your information removed, we recommend requesting removal directly through your county’s website.
| Year | Tax Paid | Tax Assessment Tax Assessment Total Assessment is a certain percentage of the fair market value that is determined by local assessors to be the total taxable value of land and additions on the property. | Land | Improvement |
|---|---|---|---|---|
| 2026 | $18,872 | $583 | $270 | $313 |
| 2025 | $18,872 | $583 | $270 | $313 |
| 2024 | $5,515 | $583 | $270 | $313 |
| 2023 | $17,473 | $583 | $270 | $313 |
| 2022 | $17,473 | $583 | $270 | $313 |
| 2021 | $15,661 | $559 | $259 | $300 |
| 2020 | $13,716 | $710 | $568 | $142 |
| 2019 | $4,044 | $710 | $523 | $187 |
| 2018 | $8,432 | $771 | $0 | $0 |
| 2017 | $8,432 | $771 | $439 | $332 |
| 2016 | $12,394 | $997 | $568 | $429 |
| 2015 | $4,520 | $997 | $568 | $429 |
| 2014 | $4,520 | $997 | $568 | $429 |
| 2013 | $4,098 | $997 | $568 | $429 |
Seller's Agent in 2025
Jennifer Tucker
Exit Realty United
(516) 360-0910
54 Total Sales
Buyer's Agent in 2025
Amitpal Dhari
Keller Williams Realty Elite
(516) 710-9908
22 Total Sales
Seller's Agent in 2022
Angela Miranda
Douglas Elliman Real Estate
(516) 805-9412
20 Total Sales
GC
Buyer's Agent in 2022
Gautam Chopra
National Real Estate Agency
19 Total Sales
Source: OneKey® MLS
MLS Number: 833537
APN: 2489-49-194-00-0015-0
Disclaimer: Certain information contained herein is derived from information provided by parties other than Homes.com. All information provided is deemed reliable, but is not guaranteed to be accurate and should be independently verified.
The data relating to real estate for sale or lease on this web site comes in part from OneKey® MLS. Real estate listings held by brokerage firms other than Ten-X are marked with the OneKey® MLS logo or an abbreviated logo and detailed information about them includes the name of the listing broker.
Based on information submitted to the MLS GRID. All data is obtained from various sources and may not have been verified by broker or MLS GRID. Supplied Open House Information is subject to change without notice. All information should be independently reviewed and verified for accuracy. Properties may or may not be listed by the office/agent presenting the information. Some IDX listings have been excluded from this website. IDX information is provided exclusively for personal, non-commercial use, and may not be used for any purpose other than to identify prospective properties consumers may be interested in purchasing.
Information is deemed reliable but not guaranteed.
Copyright 2026 OneKey® MLS. All rights reserved.
Based on information submitted to the MLS GRID
Listings courtesy of OneKey® MLS as distributed by MLS GRID
Ask me questions while you tour the home.