
Matthew Foley
Fenway Property Advisors
(339) 213-8796
52 Total Sales
1 in Mid-Cambridge
$622,000 Price

Estimated Value: $1,574,000 - $1,796,047
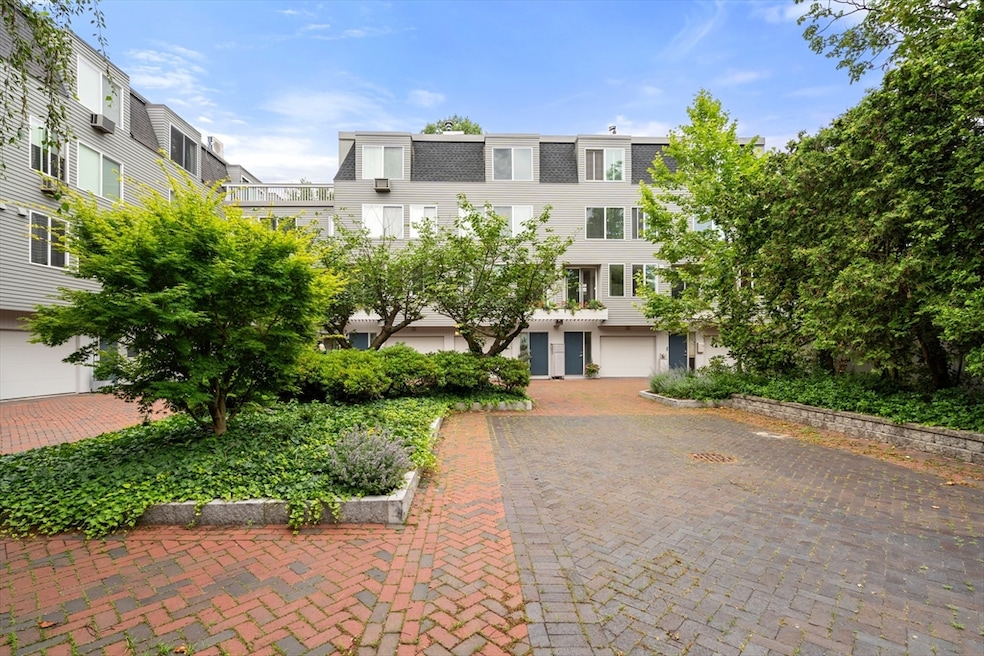
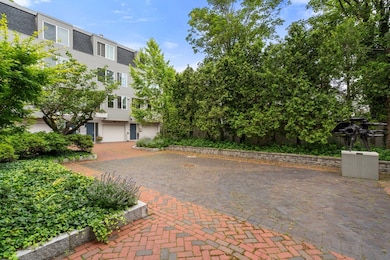
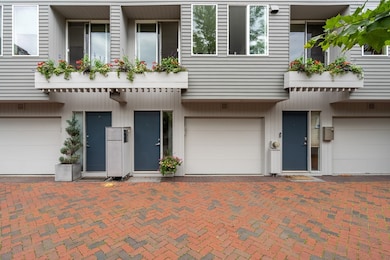
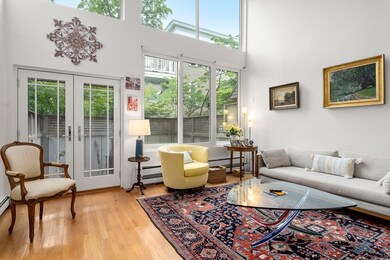
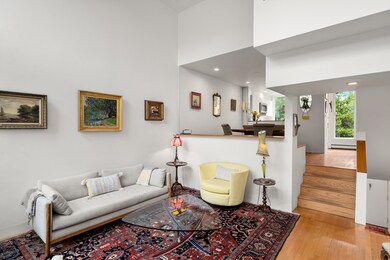
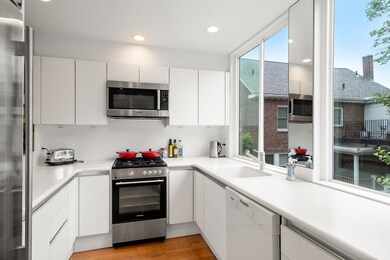
Upon entering this contemporary home, the foyer offers a double closet and direct access to the roomy attached garage, plus a tucked away office/guest room. The main living level showcases a sunken living room with a double-height ceiling and French doors to the large enclosed patio & garden. There is also a dining room and efficient kitchen on this level. Upstairs, the landing with a built-in bench overlooks the living room and leads to a bedroom with a wall of closets and hall bathroom with laundry. Up another flight of stairs is the second bedroom with a large closet. The top floor houses the 21' primary bedroom with a wall of closets, en-suite bath, and sliding glass doors to the expansive roof deck. Located just around the corner from the beloved Joan Lorentz Park, Cambridge Public Library, Cambridge Rindge & Latin School, tennis courts, and the War Memorial Recreation Center & Pool. Only 5 blocks to Harvard Square, and a straight shot down Broadway to Kendall Square.
Last Agent to Sell the Property
Coldwell Banker Realty - Cambridge Listed on: 07/09/2025
We collect this data history from publicly available records. To have your information removed, we recommend requesting removal directly through your county’s website.
Matthew Foley
Fenway Property Advisors
(339) 213-8796
52 Total Sales
1 in Mid-Cambridge
$622,000 Price
William Loring
William Raveis R.E. & Home Services
(339) 444-2844
25 Total Sales
1 in Mid-Cambridge
$1,215,000 Price
John Silk
Engel & Volkers Boston
(508) 762-1632
71 Total Sales
1 in Mid-Cambridge
$1,575,000 Price
Adam Aroesty
Hammond Residential Real Estate
(339) 204-9784
33 Total Sales
1 in Mid-Cambridge
$1,715,000 Price
Tim McDonald
(508) 796-8265
52 Total Sales
3 in Mid-Cambridge
$620K - $2.1M Price Range
Lynette Glover
Hammond Residential Real Estate
(781) 429-3094
55 Total Sales
1 in Mid-Cambridge
$1,499,000 Price
We collect this data history from publicly available records. To have your information removed, we recommend requesting removal directly through your county’s website.
| Date | Buyer | Sale Price | Title Company |
|---|---|---|---|
| $1,615,000 | -- | ||
| $327,000 | -- | ||
| $430,000 | -- |
We collect this data history from publicly available records. To have your information removed, we recommend requesting removal directly through your county’s website.
| Date | Status | Borrower | Loan Amount |
|---|---|---|---|
| Open | $575,000 | ||
| Previous Owner | $100,000 | ||
| Closed | $100,000 | ||
| Previous Owner | $150,000 |
We collect this data history from publicly available records. To have your information removed, we recommend requesting removal directly through your county’s website.
| Date | Event | Price | List to Sale | Price per Sq Ft |
|---|---|---|---|---|
| 09/08/2025 09/08/25 | Sold | $1,615,000 | +1.3% | $895 / Sq Ft |
| 07/16/2025 07/16/25 | Pending | -- | -- | -- |
| 07/09/2025 07/09/25 | For Sale | $1,595,000 | -- | $884 / Sq Ft |
We collect this data history from publicly available records. To have your information removed, we recommend requesting removal directly through your county’s website.
| Year | Tax Paid | Tax Assessment Tax Assessment Total Assessment is a certain percentage of the fair market value that is determined by local assessors to be the total taxable value of land and additions on the property. | Land | Improvement |
|---|---|---|---|---|
| 2025 | $10,711 | $1,686,800 | $634,100 | $1,052,700 |
| 2024 | $10,092 | $1,704,800 | $697,100 | $1,007,700 |
| 2023 | $9,226 | $1,574,400 | $693,100 | $881,300 |
| 2022 | $8,992 | $1,518,900 | $748,400 | $770,500 |
| 2021 | $8,019 | $1,370,700 | $682,600 | $688,100 |
| 2020 | $7,593 | $1,320,500 | $667,700 | $652,800 |
| 2019 | $7,021 | $1,182,000 | $586,500 | $595,500 |
| 2018 | $6,921 | $1,100,300 | $530,100 | $570,200 |
| 2017 | $6,837 | $1,053,500 | $518,800 | $534,700 |
| 2016 | $6,617 | $946,600 | $435,300 | $511,300 |
| 2015 | $6,528 | $834,800 | $376,700 | $458,100 |
| 2014 | $6,510 | $776,800 | $324,800 | $452,000 |
Seller's Agent in 2025
Gail Roberts, Ed Feijo & Team
Coldwell Banker Realty - Cambridge
(617) 844-2712
38 in this area
344 Total Sales
Seller Co-Listing Agent in 2025
Edmund Feijo
Coldwell Banker Realty - Cambridge
(617) 780-4354
14 in this area
71 Total Sales
Seller Co-Listing Agent in 2025
Gail Roberts
Coldwell Banker Realty - Cambridge
(627) 245-4044
14 in this area
71 Total Sales
L
Buyer's Agent in 2025
Lauren Holleran Team
Gibson Sothebys International Realty
(617) 913-2203
51 in this area
336 Total Sales
Source: MLS Property Information Network (MLS PIN)
MLS Number: 73401518
APN: CAMB-000135-000000-000139
Disclaimer: Certain information contained herein is derived from information provided by parties other than Homes.com. All information provided is deemed reliable, but is not guaranteed to be accurate and should be independently verified.
The property listing data and information, or the Images, set forth herein were provided to MLS Property Information Network, Inc. from third party sources, including sellers, lessors and public records, and were compiled by MLS Property Information Network, Inc. The property listing data and information, and the Images, are for the personal, non-commercial use of consumers having a good faith interest in purchasing or leasing listed properties of the type displayed to them and may not be used for any purpose other than to identify prospective properties which such consumers may have a good faith interest in purchasing or leasing. MLS Property Information Network, Inc. and its subscribers disclaim any and all representations and warranties as to the accuracy of the property listing data and information, or as to the accuracy of any of the Images, set forth herein.
Ask me questions while you tour the home.