
Timothy Yee
Coldwell Banker Realty
(978) 747-3038
39 Total Sales
1 in North Gorham
$340,000 Price
Estimated Value: $449,000 - $539,000

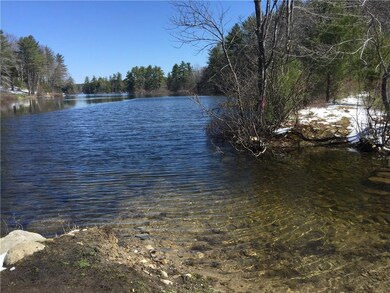
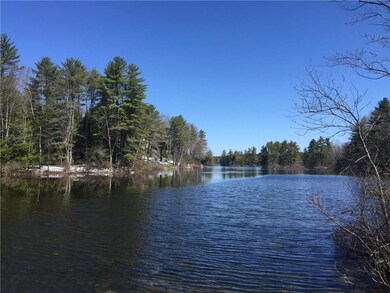
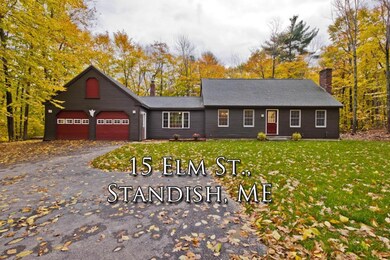
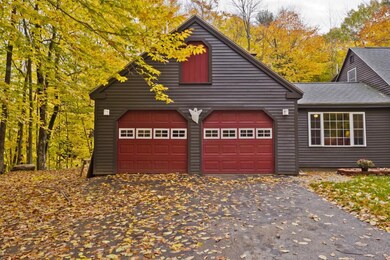
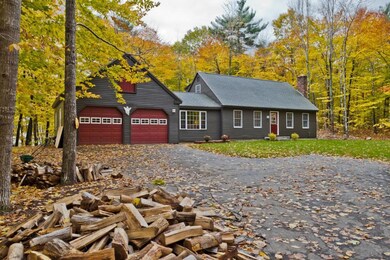
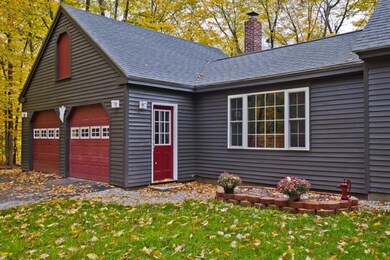
Fantastic cape with well landscaped corner lot in a great neighborhood. Short walk through the woods to 30 acres on Big Sebago to swim or launch a canoe or kayak. Features new cabinets, countertops, hardwood floors, all new paint inside & out, new bathrooms & landscaping. Cozy woodstove in the bonus room & fireplace in living room. Possible 1st floor bedroom. Close to St.Joseph's College and shopping in North Windham. Nothing to do but move in and enjoy. Septic design is for 3 BR.
Last Agent to Sell the Property
Bill Trask
Bean Group Listed on: 10/26/2015
We collect this data history from publicly available records. To have your information removed, we recommend requesting removal directly through your county’s website.
Timothy Yee
Coldwell Banker Realty
(978) 747-3038
39 Total Sales
1 in North Gorham
$340,000 Price
Kristin Rofe
Dream Home Realty LLC
(207) 515-8417
87 Total Sales
1 in North Gorham
$755,000 Price
Jonathon Stinson
Keller Williams Realty
(207) 707-6378
51 Total Sales
1 in North Gorham
$395,000 Price
Ashley Fearon
A Team Realty
(877) 780-5160
93 Total Sales
1 in North Gorham
$435,000 Price
Gabrielle Herbig
Portside Real Estate Group
(207) 746-0532
19 Total Sales
1 in North Gorham
$435,000 Price
Scott Reiff Denise Reiff
Coldwell Banker Realty
(207) 891-6314
98 Total Sales
1 in North Gorham
$372,000 Price
We collect this data history from publicly available records. To have your information removed, we recommend requesting removal directly through your county’s website.
| Date | Buyer | Sale Price | Title Company |
|---|---|---|---|
| -- | None Available | ||
| -- | -- | ||
| -- | -- | ||
| -- | -- |
We collect this data history from publicly available records. To have your information removed, we recommend requesting removal directly through your county’s website.
| Date | Status | Borrower | Loan Amount |
|---|---|---|---|
| Open | $65,000 | ||
| Closed | $200,200 | ||
| Previous Owner | $214,200 | ||
| Previous Owner | $202,040 |
We collect this data history from publicly available records. To have your information removed, we recommend requesting removal directly through your county’s website.
| Date | Event | Price | List to Sale | Price per Sq Ft | Prior Sale |
|---|---|---|---|---|---|
| 07/29/2016 07/29/16 | Sold | $238,000 | -11.5% | $129 / Sq Ft | |
| 06/05/2016 06/05/16 | Pending | -- | -- | -- | |
| 10/26/2015 10/26/15 | For Sale | $269,000 | +50.3% | $145 / Sq Ft | |
| 04/13/2015 04/13/15 | Sold | $179,000 | -18.5% | $97 / Sq Ft | View Prior Sale |
| 01/14/2015 01/14/15 | Pending | -- | -- | -- | |
| 02/08/2014 02/08/14 | For Sale | $219,500 | +10.9% | $119 / Sq Ft | |
| 08/14/2013 08/14/13 | Sold | $198,000 | -11.8% | $107 / Sq Ft | View Prior Sale |
| 06/26/2013 06/26/13 | Pending | -- | -- | -- | |
| 02/04/2013 02/04/13 | For Sale | $224,500 | -- | $121 / Sq Ft |
We collect this data history from publicly available records. To have your information removed, we recommend requesting removal directly through your county’s website.
| Year | Tax Paid | Tax Assessment Tax Assessment Total Assessment is a certain percentage of the fair market value that is determined by local assessors to be the total taxable value of land and additions on the property. | Land | Improvement |
|---|---|---|---|---|
| 2025 | $4,274 | $344,700 | $86,100 | $258,600 |
| 2024 | $4,014 | $318,600 | $79,200 | $239,400 |
| 2023 | $3,670 | $265,000 | $64,500 | $200,500 |
| 2022 | $3,504 | $242,500 | $57,500 | $185,000 |
| 2021 | $3,429 | $228,600 | $52,300 | $176,300 |
| 2019 | $3,160 | $221,000 | $49,700 | $171,300 |
| 2018 | $3,000 | $215,800 | $44,500 | $171,300 |
| 2017 | $2,859 | $215,800 | $44,500 | $171,300 |
| 2016 | $2,767 | $215,800 | $44,500 | $171,300 |
| 2015 | $2,760 | $215,800 | $44,500 | $171,300 |
| 2013 | -- | $215,800 | $44,500 | $171,300 |
B
Seller's Agent in 2016
Bill Trask
Bean Group
Buyer's Agent in 2016
Christina Connell
Berkshire Hathaway HomeServices Verani Realty
(207) 423-7292
147 Total Sales
T
Seller's Agent in 2015
Thomas Jordan
Portland's Choice Realty, LLC
K
Buyer's Agent in 2015
Kristine Allen
Bean Group
M
Seller's Agent in 2013
Maria Rich
Bean Group
Source: Maine Listings
MLS Number: 1242282
APN: STAN-000067-000000-000060
Disclaimer: Certain information contained herein is derived from information provided by parties other than Homes.com. All information provided is deemed reliable, but is not guaranteed to be accurate and should be independently verified.
Listing data is derived in whole or in part from Maine Real Estate Information System, Inc. (d/b/a Maine Listings) and is for consumers' personal, noncommercial use only. Dimensions are approximate and not guaranteed. All data should be independently verified.
© 2026 Maine Real Estate Information System, Inc. All Rights Reserved. Equal Housing Opportunity.
Homes.com, LLC, 17600 Laguna Canyon Rd Irvine, CA 92618 (888)-952-6393

Ask me questions while you tour the home.