
Seller's Agent in 2026
Bev Ganshorn
Brian Peterson Real Estate
(574) 453-6957
82 Total Sales


Estimated Value: $604,000 - $673,000
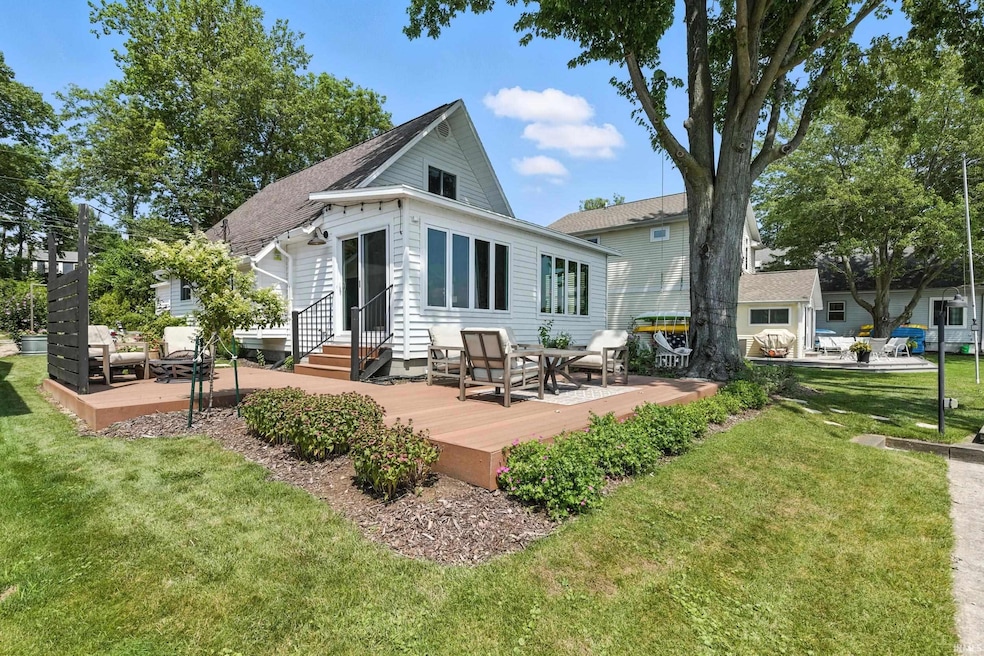
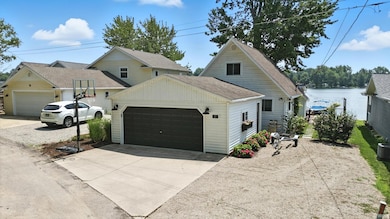
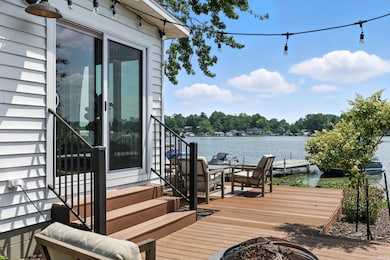

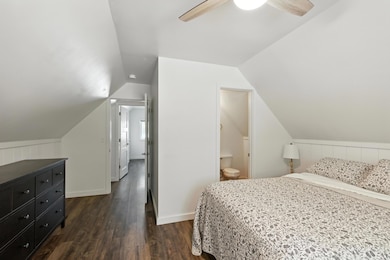
Make family memories year-round at this wonderful Irish Lake home! This completely renovated four-bedroom, two full bath home includes plenty of room for everyone to enjoy. The open concept living area makes it easy to gather meals, play games, or movie nights—while large windows showcase beautiful lake views. The upstairs includes hidden storage on both sides of the upstairs bedrooms for additional storage space. Outside, kids and adults alike will love swimming, fishing, and boating from this lakefront home. In the evenings, relax on the open deck while taking in the landscaping and gorgeous views. A detached two-car garage means there’s space for bikes, kayaks, and other water toys. In addition, the property boasts ample extra parking for guests. This smart home permits remote or voice control of lights, front door, thermostat, and garage door. Perfect as a full-time home or a family getaway, this move-in ready property is all about comfort, fun, and time well spent by the water.
We collect this data history from publicly available records. To have your information removed, we recommend requesting removal directly through your county’s website.
We collect this data history from publicly available records. To have your information removed, we recommend requesting removal directly through your county’s website.
| Date | Buyer | Sale Price | Title Company |
|---|---|---|---|
| -- | Fidelity National Title | ||
| Janek Robert S | -- | None Available | |
| Not Provided | $132,000 | -- |
We collect this data history from publicly available records. To have your information removed, we recommend requesting removal directly through your county’s website.
| Date | Status | Borrower | Loan Amount |
|---|---|---|---|
| Open | $508,000 |
We collect this data history from publicly available records. To have your information removed, we recommend requesting removal directly through your county’s website.
| Date | Event | Price | List to Sale | Price per Sq Ft |
|---|---|---|---|---|
| 03/23/2026 03/23/26 | Sold | $635,000 | -2.2% | $358 / Sq Ft |
| 02/16/2026 02/16/26 | Price Changed | $649,500 | -3.8% | $366 / Sq Ft |
| 01/21/2026 01/21/26 | Price Changed | $675,000 | -1.5% | $380 / Sq Ft |
| 09/26/2025 09/26/25 | Price Changed | $685,000 | -2.0% | $386 / Sq Ft |
| 08/14/2025 08/14/25 | Price Changed | $699,000 | -1.5% | $394 / Sq Ft |
| 07/23/2025 07/23/25 | For Sale | $710,000 | -- | $400 / Sq Ft |
We collect this data history from publicly available records. To have your information removed, we recommend requesting removal directly through your county’s website.
| Year | Tax Paid | Tax Assessment Tax Assessment Total Assessment is a certain percentage of the fair market value that is determined by local assessors to be the total taxable value of land and additions on the property. | Land | Improvement |
|---|---|---|---|---|
| 2025 | $1,869 | $413,100 | $188,100 | $225,000 |
| 2024 | $1,861 | $351,600 | $167,300 | $184,300 |
| 2023 | $1,661 | $323,000 | $153,500 | $169,500 |
| 2022 | $1,549 | $280,500 | $133,700 | $146,800 |
| 2021 | $1,319 | $239,100 | $118,800 | $120,300 |
| 2020 | $983 | $196,300 | $113,400 | $82,900 |
| 2019 | $1,862 | $189,200 | $108,900 | $80,300 |
| 2018 | $1,647 | $182,900 | $104,000 | $78,900 |
| 2017 | $1,637 | $178,100 | $104,000 | $74,100 |
| 2016 | $1,356 | $170,300 | $104,000 | $66,300 |
| 2014 | $1,464 | $167,000 | $104,000 | $63,000 |
| 2013 | $1,464 | $165,600 | $104,000 | $61,600 |
Seller's Agent in 2026
Bev Ganshorn
Brian Peterson Real Estate
(574) 453-6957
82 Total Sales
Seller Co-Listing Agent in 2026
Angie Hartley
Brian Peterson Real Estate
(574) 265-6012
205 Total Sales
Buyer's Agent in 2026
Deb Paton Showley
Coldwell Banker Real Estate Group
(574) 527-6022
443 Total Sales
Source: Indiana Regional MLS
MLS Number: 202528716
APN: 43-08-20-200-252.000-023
Disclaimer: Certain information contained herein is derived from information provided by parties other than Homes.com. All information provided is deemed reliable, but is not guaranteed to be accurate and should be independently verified.
Based on information submitted to the MLS GRID. All data is obtained from various sources and may not have been verified by broker or MLS GRID. Supplied Open House Information is subject to change without notice. All information should be independently reviewed and verified for accuracy. Properties may or may not be listed by the office/agent presenting the information. Some IDX listings have been excluded from this website. IDX information is provided exclusively for personal, non-commercial use, and may not be used for any purpose other than to identify prospective properties consumers may be interested in purchasing. Information is deemed reliable but not guaranteed.
Based on information submitted to the MLS GRID
Ask me questions while you tour the home.