NOT LISTED FOR SALE

15 Fairfield Place Fort Thomas, KY 41075

Estimated Value: $402,000 - $443,167

4 Beds
2 Baths
1,552 Sq Ft
$274/Sq Ft Est. Value

Sale Details

Date Sold: May 15, 2025

Last sale price $427,500 $275 Per Sq Ft

Est. 3% decrease in value since last sale

Current estimated payment $2,321 / mo

2 Days on Market

Highlights

  • View of Trees or Woods
  • Deck
  • Traditional Architecture
  • Highlands Middle School Rated A
  • Recreation Room
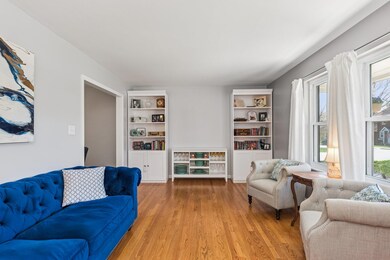
  • Wood Flooring

About This Home

As of May 2025

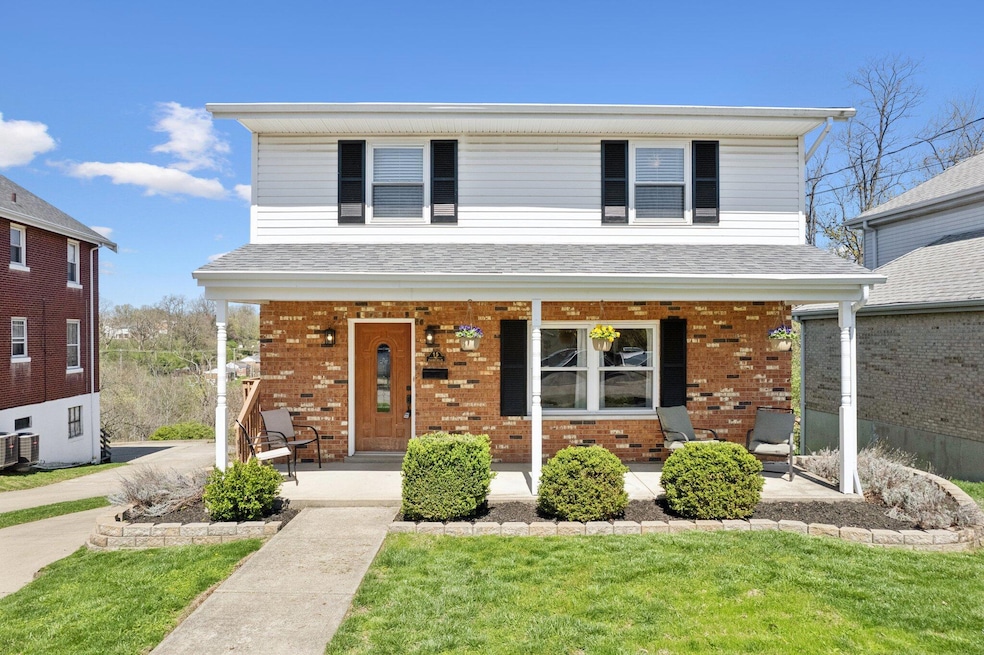
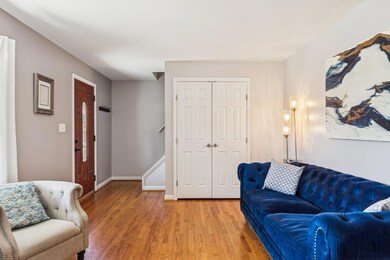
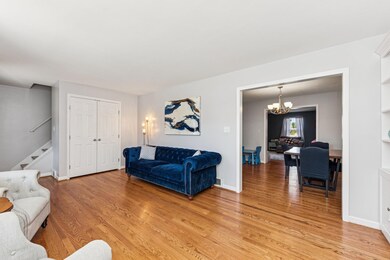
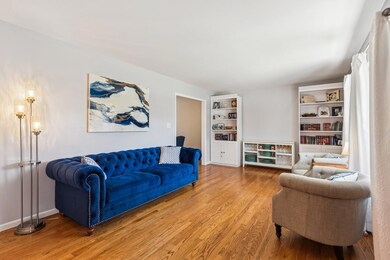
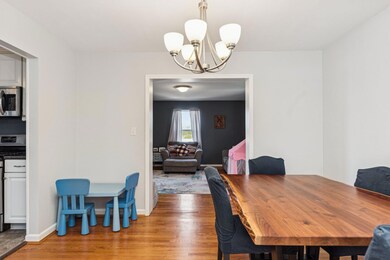
Impeccably maintained and beautifully updated, this 4-bedroom, 2-bath home offers 2,236 sq ft across 3 finished levels on a quiet street in Fort Thomas. The main level features stunning hardwood floors and a fully renovated kitchen and bathrooms with modern finishes. A private lower-level suite includes a bedroom, full bath, and walk-out access—perfect for guests, in-laws, or a home office. Enjoy the tiered backyard oasis complete with a hoop house, ideal for gardening, plus a spacious shed with electric for storage, hobbies, or workshop space. With its charming curb appeal, updated interior, and functional layout, this home is truly move-in ready. Located on a peaceful street within the top-rated Fort Thomas School District, and just minutes from parks, shops, and dining, this home blends comfort, style, and convenience. A rare opportunity in one of Northern Kentucky's most sought-after communities - schedule your showing today!

Last Agent to Sell the Property

Chris Harris

eXp Realty, LLC License #205070 Listed on: 04/10/2025

eXp Realty, LLC

Last Buyer's Agent

Ken Bowman

Huff Realty - CC License #206378

Huff Realty - CC

Home Details

Home Type

  • Single Family

Year Built

  • Built in 1964

Lot Details

  • 9,496 Sq Ft Lot
  • Lot Dimensions are 50x190
  • Lot Sloped Down

Home Design

  • Traditional Architecture
  • Brick Exterior Construction
  • Poured Concrete
  • Shingle Roof
  • Vinyl Siding

Interior Spaces

  • 1,552 Sq Ft Home
  • 3-Story Property
  • Dry Bar
  • Ceiling Fan
  • Recessed Lighting
  • Electric Fireplace
  • Insulated Windows
  • Family Room
  • Living Room
  • Formal Dining Room
  • Recreation Room
  • Views of Woods

Kitchen

  • Gas Oven
  • Gas Range
  • Microwave
  • Dishwasher
  • Disposal

Flooring

  • Wood
  • Carpet
  • Laminate
  • Vinyl

Bedrooms and Bathrooms

  • 4 Bedrooms
  • 2 Full Bathrooms

Laundry

  • Laundry Room
  • Dryer
  • Washer

Finished Basement

  • Walk-Out Basement
  • Basement Fills Entire Space Under The House
  • Finished Basement Bathroom
  • Laundry in Basement

Parking

  • Driveway
  • On-Street Parking

Outdoor Features

  • Deck
  • Shed
  • Porch

Schools

  • Johnson Elementary School
  • Highlands Middle School
  • Highlands High School

Utilities

  • Forced Air Heating and Cooling System
  • Heating System Uses Natural Gas
  • Cable TV Available

Community Details

  • No Home Owners Association

Listing and Financial Details

  • Assessor Parcel Number 999-99-14-469.00

Home Details

Home Type

Single Family

Year Built

Built in 1964

Lot Details

9,496 Sq Ft Lot

Listing Details

  • Cooling: Central Air
  • Property Condition: Existing Structure
  • Property Sub Type: Single Family Residence
  • Lot Size Acres: 0.22
  • Year Built: 1964
  • Lot Size: 50x190
  • Road Frontage Type: City Street
  • Ownership: Consumer
  • Directions: 471 to Memorial Pkwy, Right on Waterworks, Left on Taylor, Right on Fairfield Place.
  • Architectural Style: Traditional
  • New Construction: No
  • Property Attached Yn: No
  • Structure Type: House
  • Location Tax Legal Info:Property Attached YN: No
  • Location Tax Legal Info:New Construction: No
  • Location Tax Legal Info:Elementary School: Johnson Elementary
  • Location Tax Legal Info:Middle or Junior School: Highlands Middle School
  • Location Tax Legal Info:High School: Highlands High
  • Contract Info:Auction YN: No
  • General Property Description:Basement YN2: Yes
  • General Property Description:Fireplace YN: Yes
  • General Property Description:Lot Size Dimensions: 50x190
  • General Property Description:Approx SqFt2: 2236.0
  • Appliances Microwave: Yes
  • Cooling:Central Air: Yes
  • Foundation:Poured Concrete: Yes
  • Roof:Shingle: Yes
  • Sewer:Public Sewer: Yes
  • Utilities:Cable Available: Yes
  • Utilities Electric Company: Duke
  • Utilities Gas Company: Duke
  • Water Company: NKWD
  • Water Source:Public: Yes
  • Room Details:Family Room YN: Yes
  • Room Details:Formal Dining Rm YN: Yes
  • General Property Description:Lot Size Acres: 0.218
  • General Property Description:Living Area: 1552.0
  • General Property Description:Lot Size Square Feet: 9496.0
  • Structure Type:House: Yes
  • Laundry Features:Laundry Room2: Yes
  • Miscellaneous Home Warranty: No
  • Architecture:Traditional: Yes
  • Location Tax Legal Info:Tax ID: 999-99-14-469.00
  • Appliances Refrigerators: Yes
  • Other Structures:Shed(s): Yes
  • General Property Description:Fireplaces Total: 1
  • Appliances Dryer: Yes
  • Washers: Yes
  • View:TreesWoods: Yes
  • Laundry Features:In Basement: Yes
  • Levels:Three Or More: Yes
  • Percent Basement Finished: Yes
  • Special Features: VirtualTour

Interior Features

  • Interior Amenities: Ceiling Fan(s), Dry Bar
  • Basement: Full Finished Bath, Full, Finished, Walk-Out Access
  • Heating: Natural Gas, Forced Air
  • Levels: Three Or More
  • Property Type: Residential
  • Appliances: Gas Range, Gas Oven, Dishwasher, Disposal, Dryer, Microwave, Refrigerator, Washer
  • Full Bathrooms: 2
  • Total Bedrooms: 4
  • Fireplace Features: Electric
  • Fireplaces: 1
  • Fireplace: Yes
  • Living Area: 1552.0
  • Window Features: Insulated Windows
  • Full Basement: Yes
  • Appliances Dishwasher: Yes
  • Interior Features:Ceiling Fan(s): Yes
  • Basement:Walk-Out Access7: Yes
  • Appliances:Gas Range: Yes
  • Basement:Full Finished Bath: Yes
  • Basement:Carpet Flooring7: Yes
  • Appliances:Gas Oven: Yes
  • Fireplace Features:Electric: Yes
  • Basement:Dry Bar5: Yes

Exterior Features

  • View: Trees/Woods
  • Roof: Shingle
  • Lot Features: Sloped Down
  • View: Yes
  • Home Warranty: No
  • Construction Type: Brick, Vinyl Siding
  • Foundation Details: Poured Concrete
  • Other Structures: Shed(s)
  • Patio And Porch Features: Deck, Porch
  • Construction Materials:Brick2: Yes
  • Construction Materials:Vinyl Siding: Yes
  • Window Features:Insulated Window(s): Yes
  • Patio and Porch Features:Deck: Yes
  • Patio and Porch Features:Porch: Yes
  • Lot Features:Sloped Down: Yes

Garage/Parking

  • Attached Garage: No
  • Parking Features: Driveway, On Street
  • Parking Features:Driveway: Yes
  • Parking Features:On Street: Yes

Utilities

  • Sewer: Public Sewer
  • Water Source: Public
  • Laundry Features: In Basement, Laundry Room
  • Cooling Y N: Yes
  • Heating Yn: Yes
  • Utilities: Cable Available
  • Heating:Natural Gas2: Yes
  • Heating:Forced Air: Yes

Condo/Co-op/Association

  • Association: No

Association/Amenities

  • Association Information:Association YN: No

Schools

  • Elementary School: Johnson Elementary
  • Junior High Dist: Ft Thomas Indep
  • High School: Highlands High
  • Middle Or Junior School: Highlands Middle School

Lot Info

  • Lot Size Sq Ft: 9496.0
  • Zoning Description: Residential

Ownership History

We collect this data history from publicly available records. To have your information removed, we recommend requesting removal directly through your county’s website.

Date Name Owned For Owner Type

Purchase Details

Listed on
Apr 10, 2025
Closed on
May 14, 2025
Sold by
Bought by
Seller's Agent
Chris Harris
eXp Realty, LLC
Buyer's Agent
Ken Bowman
Huff Realty - CC
List Price
$425,000
Sold Price
$427,500
Premium/Discount to List
$2,500
0.59%
Views
63
Current Estimated Value
$412,599

Home Financials for this Owner

Home Financials are based on the most recent Mortgage that was taken out on this home.
Estimated Appreciation
-$14,901
Avg. Annual Appreciation
-0.60%
Original Mortgage
$342,000
Interest Rate
0.0664%
Mortgage Type
New Conventional

Purchase Details

Closed on
Mar 27, 2018
Sold by
Bought by

Home Financials for this Owner

Home Financials are based on the most recent Mortgage that was taken out on this home.
Original Mortgage
$204,000
Interest Rate
0.0438%
Mortgage Type
New Conventional

Purchase Details

Closed on
Jun 1, 2000
Sold by
Bought by

Purchase Details

Closed on
Oct 19, 1995
Sold by
Bought by
Source: Public Records
Create a Home Valuation Report for This Property
The Home Valuation Report is an in-depth analysis detailing your home's value as well as a comparison with similar homes in the area

Home Values in the Area

Source: Public Records

Average Home Value in this Area


Source: Public Records

Purchase History

We collect this data history from publicly available records. To have your information removed, we recommend requesting removal directly through your county’s website.

Date Buyer Sale Price Title Company
$427,500 American Homeland Title
$255,000 Stewart Title Company
$123,750 --
$104,500 --
Source: Public Records

Mortgage History

We collect this data history from publicly available records. To have your information removed, we recommend requesting removal directly through your county’s website.

Date Status Borrower Loan Amount
Open $342,000
Previous Owner $204,000
Previous Owner $111,375
Previous Owner $65,000
Source: Public Records

Property History

We collect this data history from publicly available records. To have your information removed, we recommend requesting removal directly through your county’s website.

Date Event Price List to Sale Price per Sq Ft
05/15/2025 05/15/25 Sold $427,500 +0.6% $275 / Sq Ft
04/12/2025 04/12/25 Pending -- -- --
04/10/2025 04/10/25 For Sale $425,000 -- $274 / Sq Ft
Source: Northern Kentucky Multiple Listing Service

Tax History

We collect this data history from publicly available records. To have your information removed, we recommend requesting removal directly through your county’s website.

Year Tax Paid Tax Assessment Tax Assessment Total Assessment is a certain percentage of the fair market value that is determined by local assessors to be the total taxable value of land and additions on the property. Land Improvement
2025 $1,116 $302,500 $45,000 $257,500
2024 $1,165 $302,500 $45,000 $257,500
2023 $1,195 $302,500 $45,000 $257,500
2022 $1,271 $302,500 $45,000 $257,500
2021 $1,112 $255,000 $40,000 $215,000
2020 $1,133 $255,000 $40,000 $215,000
2019 $1,143 $255,000 $40,000 $215,000
2018 $969 $216,900 $40,000 $176,900
2017 $831 $182,900 $40,000 $142,900
2016 $797 $182,900 $0 $0
2015 $811 $182,900 $0 $0
2014 $721 $165,000 $0 $0
Source: Public Records

Agents Affiliated with this Home

  • Section Image
  • Section Image
See All Agents

Map

Source: Northern Kentucky Multiple Listing Service

MLS Number: 631421

Northern Kentucky Multiple Listing Service

APN: 999-99-14-469.00

Your Personal Tour Guide

Ask me questions while you tour the home.