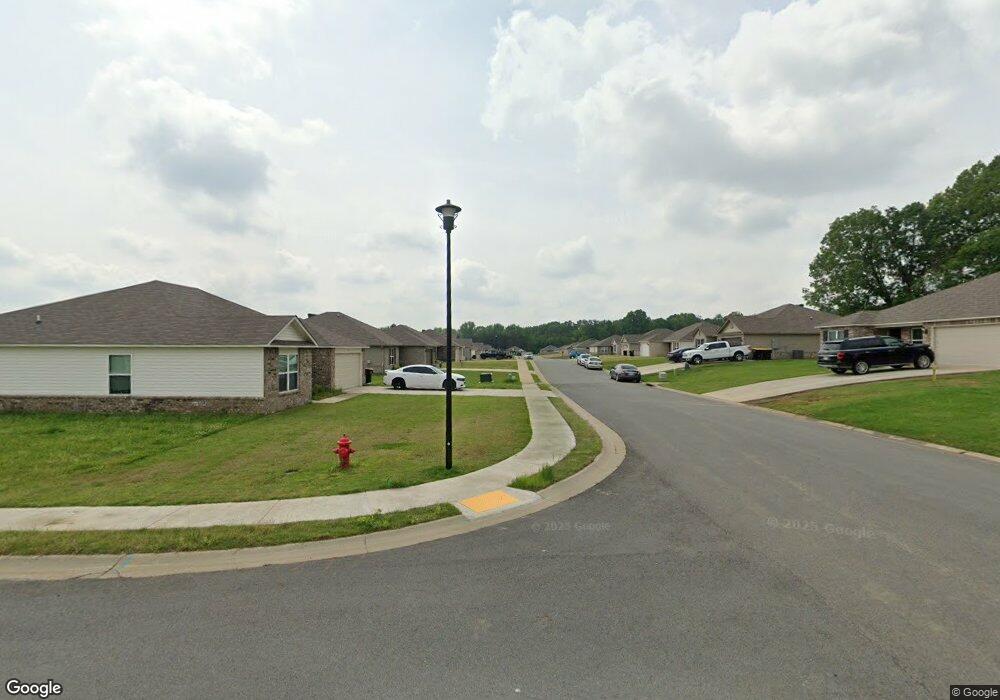
NOT LISTED FOR SALE

15 Ferguson Dr Austin, AR 72007

4 Beds
2 Baths
1,559 Sq Ft
0.25 Acre Lot

Sale Details

Date Sold: August 28, 2023

Last sale price $202,250 $130 Per Sq Ft

101 Days on Market

Highlights

  • New Construction
  • Traditional Architecture
  • Walk-In Closet
  • Cabot Middle School North Rated A-
  • In-Law or Guest Suite
  • Breakfast Bar

About This Home

As of August 2023

Rausch Coleman Carson floor plan

Last Agent to Sell the Property

Lisa Johnson

Crye-Leike REALTORS NLR Branch Listed on: 04/19/2023

Crye-Leike REALTORS NLR Branch

Last Buyer's Agent

Kingdom Built

Fathom Realty Central

Fathom Realty Central

Home Details

Home Type

  • Single Family

Est. Annual Taxes

  • $1,400

Year Built

  • Built in 2023 | New Construction

Lot Details

  • 10,890 Sq Ft Lot
  • Sloped Lot

Home Design

  • Traditional Architecture
  • Slab Foundation
  • Brick Frame
  • Architectural Shingle Roof

Interior Spaces

  • 1,559 Sq Ft Home
  • 1-Story Property
  • Ceiling Fan
  • Combination Kitchen and Dining Room
  • Fire and Smoke Detector

Kitchen

  • Breakfast Bar
  • Electric Range
  • Plumbed For Ice Maker
  • Dishwasher
  • Formica Countertops
  • Disposal

Flooring

  • Carpet
  • Vinyl

Bedrooms and Bathrooms

  • 4 Bedrooms
  • Walk-In Closet
  • In-Law or Guest Suite
  • 2 Full Bathrooms

Laundry

  • Laundry Room
  • Washer and Electric Dryer Hookup

Parking

  • 2 Car Garage
  • Parking Pad

Utilities

  • Central Heating and Cooling System
  • Heat Pump System
  • Underground Utilities
  • Electric Water Heater
  • Phone Available
  • Satellite Dish
  • Cable TV Available

Home Details

Home Type

Single Family

Est. Annual Taxes

$1,400

Year Built

Built in 2023 | New Construction

Lot Details

0.25 Acres

Listing Details

  • Restrictions: Bill Of Assurance
  • Class: Residential
  • Style: Traditional
  • Inside City Limits: Yes
  • LVT Date: 08/30/2023
  • New Construction: Yes
  • Road Surface: Paved
  • Street Designation: Drive
  • Type: Detached
  • Estimated Year Built: 2023
  • Special Features: NewHome
  • Property Sub Type: Detached
  • Year Built: 2023

Interior Features

  • Dining Room: Kitchen/Dining Combo, Breakfast Bar
  • Bedrooms: Primary Bedroom/Main Lv, Guest Bedroom/Main Lv, Primary Bedroom Apart
  • Estimated Sq Ft: 1559
  • Bedrooms: 4
  • Floors: Carpet, Vinyl
  • Foundation: Slab
  • Full Bathrooms: 2
  • Interiors: Washer Connection, Dryer Connection-Electric, Water Heater-Electric, Smoke Detector(s), Walk-In Closet(s), Ceiling Fan(s), Breakfast Bar, Kit Counter-Formica
  • Kitchen Equip: Electric Range, Dishwasher, Disposal, Pantry, Ice Maker Connection
  • Other Rooms: Laundry
  • Stories: One Story

Exterior Features

  • Exterior: Brick & Frame Combo
  • Roof: 3 Tab Shingles

Garage/Parking

  • Parking: Garage, Parking Pads, Two Car

Utilities

  • Utilities: Sewer-Public, Water-Public, Elec-Municipal (+Entergy), Tv-Cable, Tv-Satellite Dish, Telephone-Private, All Underground
  • Heat Air: Central Cool-Electric, Central Heat-Electric, Heat Pump

Lot Info

  • Estimated Lot Size: 0.25
  • Estimated Lot Size: .25
  • Lot: Sloped
  • Geo Subdivision: AR

Tax Info

  • Annual Taxes: 1400
Create a Home Valuation Report for This Property
The Home Valuation Report is an in-depth analysis detailing your home's value as well as a comparison with similar homes in the area

Home Values in the Area

Source: Public Records

Average Home Value in this Area


Source: Public Records

Property History

We collect this data history from publicly available records. To have your information removed, we recommend requesting removal directly through your county’s website.

Date Event Price List to Sale Price per Sq Ft
08/28/2023 08/28/23 Sold $202,250 0.0% $130 / Sq Ft
07/29/2023 07/29/23 Pending -- -- --
04/19/2023 04/19/23 For Sale $202,250 -- $130 / Sq Ft
Source: Cooperative Arkansas REALTORS® MLS

Agents Affiliated with this Home

  • Section Image
  • Section Image
See All Agents

Map

Source: Cooperative Arkansas REALTORS® MLS

MLS Number: 23027354

Cooperative Arkansas REALTORS® MLS
Your Personal Tour Guide

Ask me questions while you tour the home.