
George Goulas
Peoples Broker Realty
(774) 271-5224
42 Total Sales
8 in Charlton
$155K - $650K Price Range
Estimated Value: $450,000 - $525,000
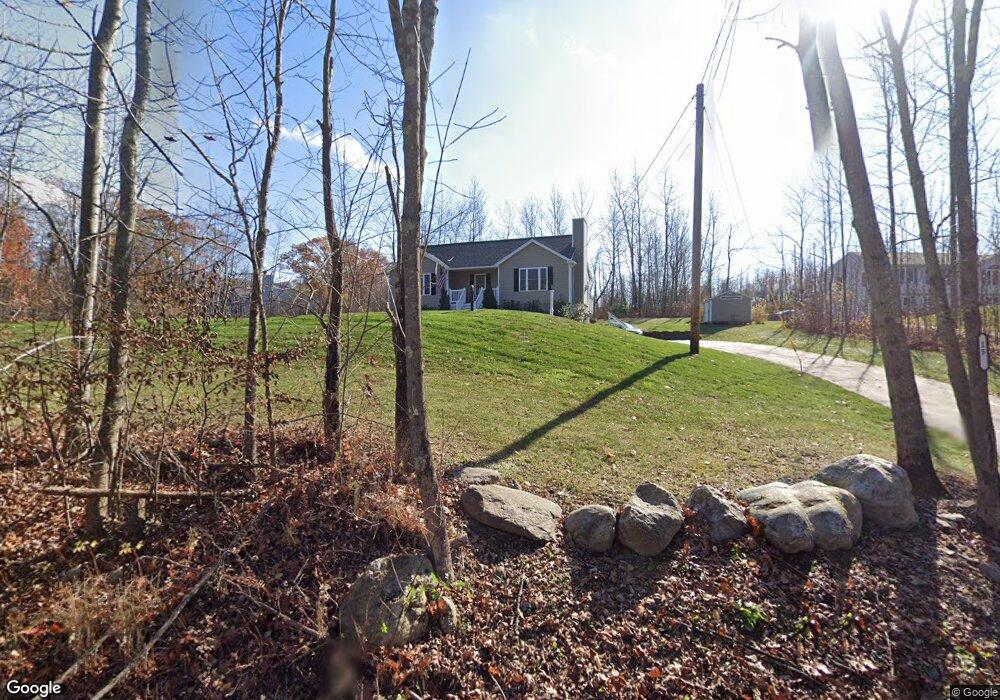
This home is located at 15 Flint Rd, Charlton, MA 01507 and is currently estimated at $480,384, approximately $395 per square foot. 15 Flint Rd is a home located in Worcester with nearby schools including Shepherd Hill Regional High School.
George Goulas
Peoples Broker Realty
(774) 271-5224
42 Total Sales
8 in Charlton
$155K - $650K Price Range
R. James Tully
RJ Team Associates
(508) 406-9981
2 Total Sales
1 in Charlton
$600,000 Price
Michael L. Durkin
LAER Realty Partners
(508) 978-2599
97 Total Sales
1 in Charlton
$700,000 Price
Melissa Hilli
Aucoin Ryan Realty
(978) 625-9667
40 Total Sales
1 in Charlton
$590,000 Price
Bill Thompson
Keller Williams Realty
(508) 501-9429
205 Total Sales
2 in Charlton
$420K - $677K Price Range
Lisa Caron
Lisa Caron Real Estate LLC
(774) 808-5023
96 Total Sales
3 in Charlton
$460K - $670K Price Range
We collect this data history from publicly available records. To have your information removed, we recommend requesting removal directly through your county’s website.
| Year | Tax Paid | Tax Assessment Tax Assessment Total Assessment is a certain percentage of the fair market value that is determined by local assessors to be the total taxable value of land and additions on the property. | Land | Improvement |
|---|---|---|---|---|
| 2025 | $4,617 | $414,800 | $81,000 | $333,800 |
| 2024 | $4,397 | $387,700 | $78,000 | $309,700 |
| 2023 | $4,289 | $352,400 | $75,000 | $277,400 |
| 2022 | $3,939 | $296,400 | $73,800 | $222,600 |
| 2021 | $3,637 | $242,300 | $72,000 | $170,300 |
| 2020 | $3,530 | $236,300 | $66,000 | $170,300 |
| 2019 | $3,490 | $236,300 | $66,000 | $170,300 |
| 2018 | $3,166 | $234,500 | $66,000 | $168,500 |
| 2017 | $2,895 | $205,300 | $60,000 | $145,300 |
| 2016 | $2,829 | $205,300 | $60,000 | $145,300 |
| 2015 | $2,755 | $205,300 | $60,000 | $145,300 |
| 2014 | $868 | $68,600 | $68,600 | $0 |
Ask me questions while you tour the home.