NOT LISTED FOR SALE

15 Forest Ave Unit A-1 Salem, MA 01970

South Salem Neighborhood
2 Beds
2 Baths
1,853 Sq Ft
1980 Built

Sale Details

Date Sold: April 28, 2014

Last sale price $164,000 $89 Per Sq Ft

158 Days on Market

Highlights

  • Medical Services
  • Balcony
  • Shops
  • Property is near public transit and schools
  • 3 Car Attached Garage
  • Parking Storage or Cabinetry

About This Home

As of April 2014

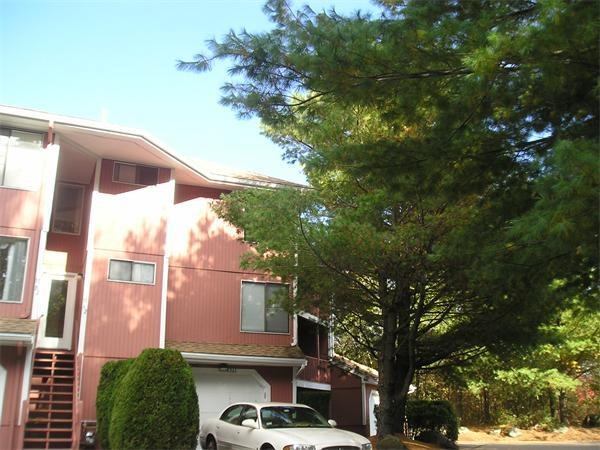
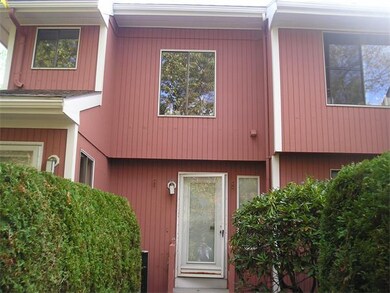
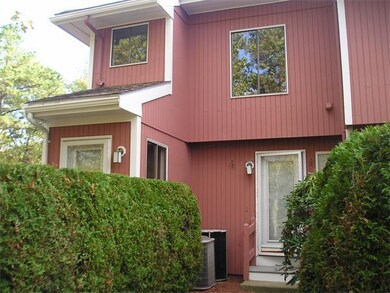
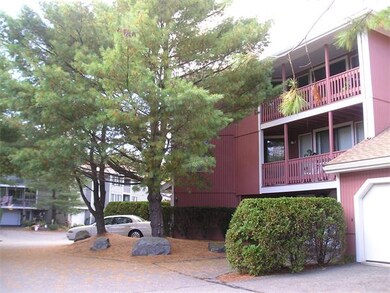
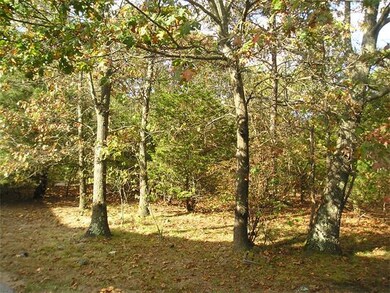
CONTRACTORS SPECIAL! Do some renovations and this will be your beautiful and spacious new 2 bedroom, 2 bath condo nestled in the woods with conservation views! Balcony/deck, oversized 2+ car garage under, efficient gas heat! Near shopping, transportation and North Shore Medical Center. Great opportunity! Great location! Short Sale.

Last Agent to Sell the Property

Judith White

Sagan Harborside Sotheby's International Realty Listed on: 10/21/2013

Last Buyer's Agent

Blair Haney

B RealEstate, LLC

Create a Home Valuation Report for This Property
The Home Valuation Report is an in-depth analysis detailing your home's value as well as a comparison with similar homes in the area

Property Details

Home Type

  • Condominium

Est. Annual Taxes

  • $4,034

Year Built

  • Built in 1980

HOA Fees

  • $257 Monthly HOA Fees

Parking

  • 3 Car Attached Garage
  • Tuck Under Parking
  • Parking Storage or Cabinetry
  • Garage Door Opener
  • Off-Street Parking
  • Deeded Parking

Home Design

  • Garden Home
  • Entry on the 1st floor
  • Frame Construction
  • Shingle Roof

Interior Spaces

  • 1,853 Sq Ft Home
  • 1-Story Property
  • Insulated Windows
  • Laundry in Basement
  • Washer Hookup

Kitchen

  • Range
  • Disposal

Flooring

  • Carpet
  • Tile

Bedrooms and Bathrooms

  • 2 Bedrooms
  • 2 Full Bathrooms

Utilities

  • Forced Air Heating and Cooling System
  • 1 Cooling Zone
  • 1 Heating Zone
  • Heating System Uses Natural Gas
  • Individual Controls for Heating
  • Natural Gas Connected
  • Gas Water Heater

Additional Features

  • Balcony
  • Two or More Common Walls
  • Property is near public transit and schools

Community Details

Overview

  • Association fees include water, sewer, insurance, maintenance structure, road maintenance, ground maintenance, snow removal, trash
  • 44 Units
  • Cloisters Community
  • Near Conservation Area

Amenities

  • Medical Services
  • Common Area
  • Shops

Pet Policy

  • Breed Restrictions

Property Details

Home Type

Condominium

Est. Annual Taxes

$4,034

Year Built

Built in 1980

HOA Fees

$257 per month

Parking

3

Listing Details

  • Property Type: Residential
  • Property Sub Type: Condominium
  • Structure Type: Garden, Attached
  • Year Built: 1980
  • Buyer Agency Type: %
  • Entry Level: 1
  • Transaction Broker Type: %
  • Year Built Details: Actual
  • SUB AGENCY OFFERED: No
  • Year Round: Yes
  • Compensation Based On: Net Sale Price
  • ResoPropertyType: Residential
  • Special Features: 12
  • Stories: 1

Interior Features

  • Flooring: Tile, Carpet
  • Entry Location: Unit Placement(Street,Walkout,Garden)
  • Fireplace YN: No
  • Appliances: Range,Disposal, Gas Water Heater,Tank Water Heater, Utility Connections for Gas Range
  • Total Bedrooms: 2
  • Room Bedroom2 Level: First
  • Full Bathrooms: 2
  • Total Bathrooms: 2
  • Room Master Bedroom Level: First
  • Master Bathroom Features: Yes
  • Bathroom 1 Level: First
  • Bathroom 2 Level: First
  • Room Dining Room Level: First
  • Room Kitchen Level: First
  • Laundry Features: In Basement, In Unit, Washer Hookup
  • Room Living Room Level: First
  • Room Living Room Features: Balcony / Deck
  • Accessibility Features: No
  • Living Area: 1853
  • Stories Total: 1
  • Window Features: Insulated Windows
  • MAIN LO: C77800
  • MAIN SO: AC1353

Exterior Features

  • Exterior Features: Balcony
  • Common Walls: 2+ Common Walls
  • Construction Materials: Frame
  • Home Warranty YN: No
  • Roof: Shingle
  • Waterfront YN: No

Garage/Parking

  • Garage Spaces: 3
  • Attached Garage YN: Yes
  • Carport Y N: No
  • Covered Parking Spaces: 3
  • Garage YN: Yes
  • Parking Features: Under, Garage Door Opener, Storage, Off Street, Deeded
  • Total Parking Spaces: 2

Utilities

  • Sewer: Public Sewer
  • Utilities: for Gas Range, Washer Hookup
  • Cooling: Central Air, Individual
  • Heating: Central, Forced Air, Natural Gas, Individual
  • Cooling Y N: Yes
  • Electric: Circuit Breakers
  • Heating YN: Yes
  • Water Source: Public
  • HEAT ZONES: 1
  • COOLING ZONES: 1

Condo/Co-op/Association

  • Association Fee: 257
  • Association Fee Frequency: Monthly
  • Association YN: Yes
  • Community Features: Public Transportation, Shopping, Medical Facility, Conservation Area, Highway Access, House of Worship, Public School, T-Station, University
  • Senior Community YN: No
  • MANAGEMENT: Professional - Off Site
  • ResoAssociationFeeFrequency: Monthly

Fee Information

  • Association Fee Includes: Water, Sewer, Insurance, Maintenance Structure, Road Maintenance, Maintenance Grounds, Snow Removal, Trash

Lot Info

  • Zoning: R3
  • Farm Land Area Units: Square Feet
  • Lot Size Units: Acres
  • Property Attached YN: Yes
  • OUTDOOR SPACE AVAILABLE: Yes - Common

Rental Info

  • Pets Allowed: Breed Restrictions

Tax Info

  • Tax Year: 2014
  • Tax Annual Amount: 4034

Multi Family

  • Number Of Units Total: 44

Home Values in the Area

Source: Public Records

Average Home Value in this Area


Source: Public Records

Agents Specializing in South Salem, MA

See All Agents

Property History

We collect this data history from publicly available records. To have your information removed, we recommend requesting removal directly through your county’s website.

Date Event Price List to Sale Price per Sq Ft
04/28/2014 04/28/14 Sold $164,000 0.0% $89 / Sq Ft
03/28/2014 03/28/14 Pending -- -- --
12/01/2013 12/01/13 Off Market $164,000 -- --
10/21/2013 10/21/13 For Sale $159,000 -- $86 / Sq Ft
Source: MLS Property Information Network (MLS PIN)

Agents Affiliated with this Home

  • Section Image
See All Agents

Map

Source: MLS Property Information Network (MLS PIN)

MLS Number: 71599265

MLS Property Information Network (MLS PIN)
Your Personal Tour Guide

Ask me questions while you tour the home.