
Sandra Kilgore
Kilgore & Associates RealEstat
(855) 738-3169
26 Total Sales
1 in Lake Julian
$260,000 Price
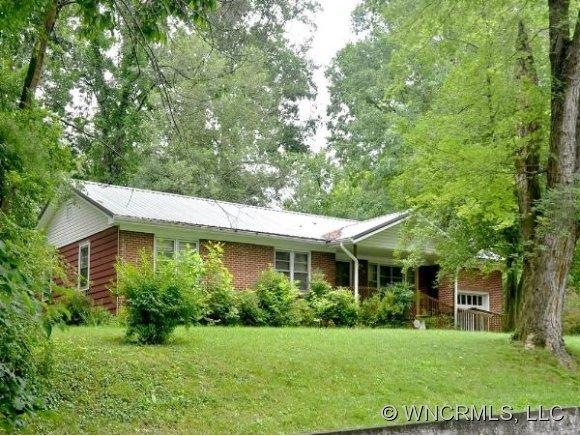
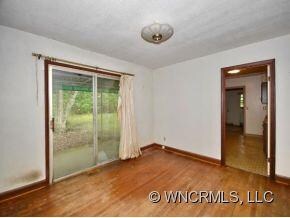
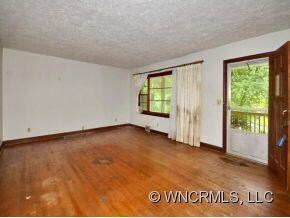
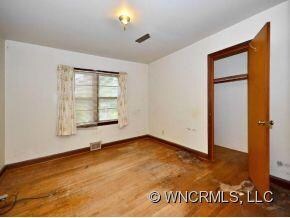
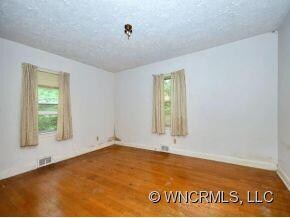
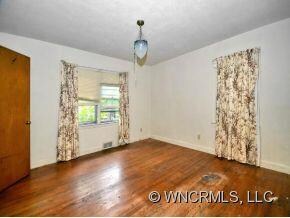
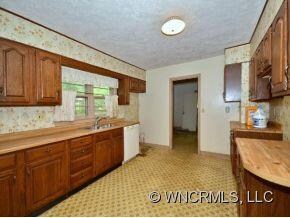
Great price and incredible value on this quaint 3 bedroom, brick, ranch style home with metal roof and hardwood floors throughout. Situated on large, level .54 acre lot with beautiful mature trees. Enjoy one level living at this convenient Arden location in wonderful Royal Pines neighborhood.
Last Agent to Sell the Property
Howard Hanna Beverly-Hanks Asheville-Biltmore Park License #264565 Listed on: 07/16/2012
Last Buyer's Agent
Howard Hanna Beverly-Hanks Asheville-Biltmore Park License #264565 Listed on: 07/16/2012
Sandra Kilgore
Kilgore & Associates RealEstat
(855) 738-3169
26 Total Sales
1 in Lake Julian
$260,000 Price
Shannon Watkins
Unique: A Real Estate Collective
(828) 672-2212
37 Total Sales
1 in Lake Julian
$305,000 Price
Ameliah Davidson
GreyBeard Realty
(828) 484-0239
113 Total Sales
1 in Lake Julian
$241,000 Price
Mary Green
Century 21 Mountain Lifestyles
(828) 537-8039
42 Total Sales
2 in Lake Julian
$315K - $323K Price Range
Candi Guffey
Looking Glass Realty, Hendersonville
(828) 845-8176
97 Total Sales
1 in Lake Julian
$428,000 Price
Melissa Wright
Carolina Mountain Sales
(828) 484-4654
124 Total Sales
1 in Lake Julian
$375,000 Price
We collect this data history from publicly available records. To have your information removed, we recommend requesting removal directly through your county’s website.
| Date | Event | Price | List to Sale | Price per Sq Ft |
|---|---|---|---|---|
| 08/30/2012 08/30/12 | Sold | $89,000 | -1.1% | $59 / Sq Ft |
| 08/09/2012 08/09/12 | Pending | -- | -- | -- |
| 07/16/2012 07/16/12 | For Sale | $90,000 | -- | $60 / Sq Ft |
Seller's Agent in 2012
Leslie Elliott
Howard Hanna Beverly-Hanks Asheville-Biltmore Park
(828) 702-2879
1 in this area
100 Total Sales
Source: Canopy MLS
MLS Number: CARNCM522738
APN: 9654-16-6548-00000
Disclaimer: Certain information contained herein is derived from information provided by parties other than Homes.com. All information provided is deemed reliable, but is not guaranteed to be accurate and should be independently verified.
All data is obtained from various sources and may not have been verified by broker or MLS GRID. Supplied Open House Information is subject to change without notice. All information should be independently reviewed and verified for accuracy. Properties may or may not be listed by the office/agent presenting the information. Some IDX listings have been excluded from this website.
Based on information submitted to the MLS GRID
Listings courtesy of Canopy MLS as distributed by MLS GRID
Ask me questions while you tour the home.