
Kerry Dowlin
Coldwell Banker Realty - Dorchester
(781) 512-6561
95 Total Sales
1 in Middleton
$955,000 Price


Estimated Value: $763,554 - $818,000
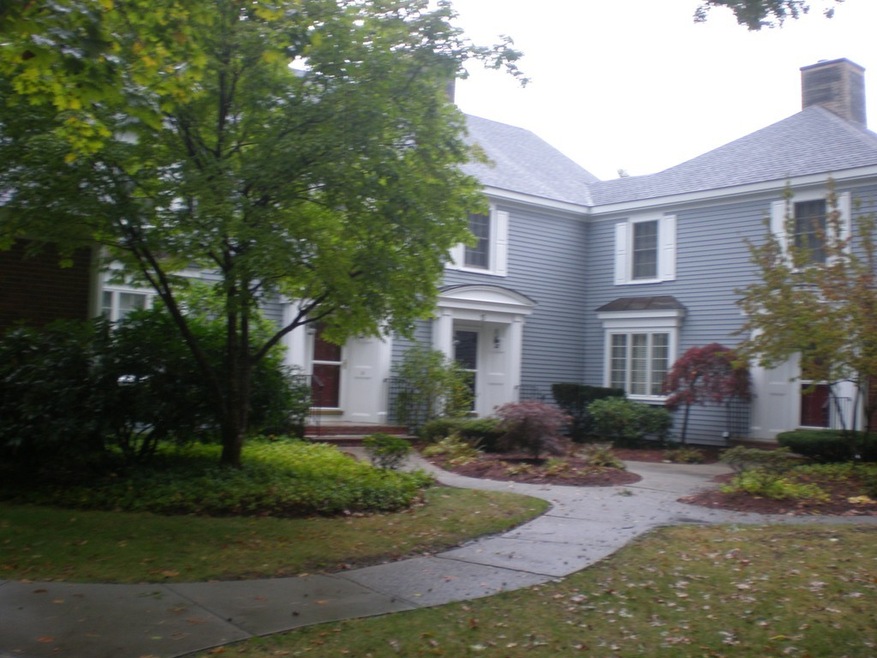
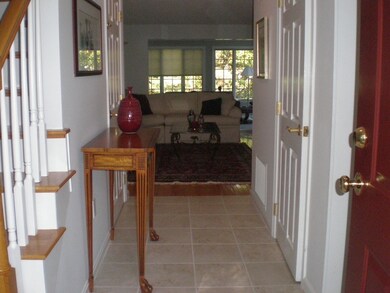
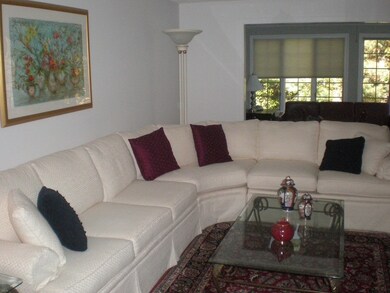
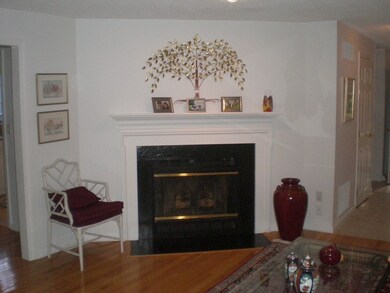
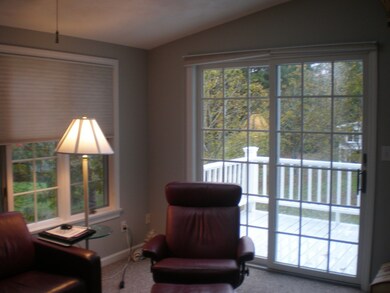
New offering! Only 2 Br. unit available! Privately sited courtyard setting, "Corner Parker" nicely maintained, Updated White Kitchen, Sunroom and L L walkout FamilyRoom with large workshop area. This unit is very Sunny, Lots of windows, Hardwoods, Gas Fireplace, Very Generous Bedrooms, New Gas Heating and CA (3 Years old), new roof, skylights, & exterior paint (2017). Community offers a clubhouse with Indoor and Outdoor pools, Fitness center, Saunas, Library, Tennis Courts and Victory garden. Pets welcome!! NOT an over 55 community! 94 manicured acres of land with sidewalks! Fee includes Water, Security System, Master insurance, all exterior maintenance (leave the shovels behind) Convenient to shopping, highways, local hospitals and area restaurants. Move right in and enjoy the "Good Life You Deserve"!
Last Agent to Sell the Property
Coldwell Banker Realty - Lynnfield Listed on: 11/06/2017
Last Buyer's Agent
Mindy Widtfeldt
Coldwell Banker Realty - Lexington
Kerry Dowlin
Coldwell Banker Realty - Dorchester
(781) 512-6561
95 Total Sales
1 in Middleton
$955,000 Price
Kathy Cyrier
William Raveis R.E. & Home Services
(351) 208-2953
52 Total Sales
2 in Middleton
$715K - $1.5M Price Range
Laurie Cappuccio
(978) 705-5656
81 Total Sales
1 in Middleton
$785,000 Price
George Needham
GLN & Company, LLC
(978) 736-2304
25 Total Sales
1 in Middleton
$830,000 Price
Nicole Blanchard
Compass
(781) 808-2520
28 Total Sales
1 in Middleton
$995,000 Price
Lisa Simmons
William Raveis R.E. & Home Services
(978) 984-3017
26 Total Sales
5 in Middleton
$715K - $2M Price Range
We collect this data history from publicly available records. To have your information removed, we recommend requesting removal directly through your county’s website.
| Date | Event | Price | List to Sale | Price per Sq Ft |
|---|---|---|---|---|
| 12/29/2017 12/29/17 | Sold | $475,000 | -3.0% | $238 / Sq Ft |
| 11/27/2017 11/27/17 | Pending | -- | -- | -- |
| 11/06/2017 11/06/17 | For Sale | $489,900 | -- | $245 / Sq Ft |
We collect this data history from publicly available records. To have your information removed, we recommend requesting removal directly through your county’s website.
| Year | Tax Paid | Tax Assessment Tax Assessment Total Assessment is a certain percentage of the fair market value that is determined by local assessors to be the total taxable value of land and additions on the property. | Land | Improvement |
|---|---|---|---|---|
| 2025 | $7,858 | $660,900 | $0 | $660,900 |
| 2024 | $7,745 | $656,900 | $0 | $656,900 |
| 2023 | $7,082 | $550,300 | $0 | $550,300 |
| 2022 | $6,967 | $525,800 | $0 | $525,800 |
| 2021 | $7,119 | $518,900 | $0 | $518,900 |
| 2020 | $7,010 | $514,700 | $0 | $514,700 |
| 2019 | $6,507 | $475,300 | $0 | $475,300 |
| 2018 | $6,073 | $435,000 | $0 | $435,000 |
| 2017 | $5,986 | $429,100 | $0 | $429,100 |
| 2016 | $5,795 | $417,200 | $0 | $417,200 |
| 2015 | $5,564 | $403,800 | $0 | $403,800 |
Seller's Agent in 2017
Carol DiCiaccio
Coldwell Banker Realty - Lynnfield
(781) 820-3517
18 Total Sales
M
Buyer's Agent in 2017
Mindy Widtfeldt
Coldwell Banker Realty - Lexington
Source: MLS Property Information Network (MLS PIN)
MLS Number: 72252247
APN: MIDD-000029A-000000-000023
Disclaimer: Certain information contained herein is derived from information provided by parties other than Homes.com. All information provided is deemed reliable, but is not guaranteed to be accurate and should be independently verified.
The property listing data and information, or the Images, set forth herein were provided to MLS Property Information Network, Inc. from third party sources, including sellers, lessors and public records, and were compiled by MLS Property Information Network, Inc. The property listing data and information, and the Images, are for the personal, non-commercial use of consumers having a good faith interest in purchasing or leasing listed properties of the type displayed to them and may not be used for any purpose other than to identify prospective properties which such consumers may have a good faith interest in purchasing or leasing. MLS Property Information Network, Inc. and its subscribers disclaim any and all representations and warranties as to the accuracy of the property listing data and information, or as to the accuracy of any of the Images, set forth herein.
Ask me questions while you tour the home.