
Seller's Agent in 2019
Rosalie Cook
Weichert Realtors
(845) 742-0110
178 Total Sales
Estimated Value: $550,313 - $607,000
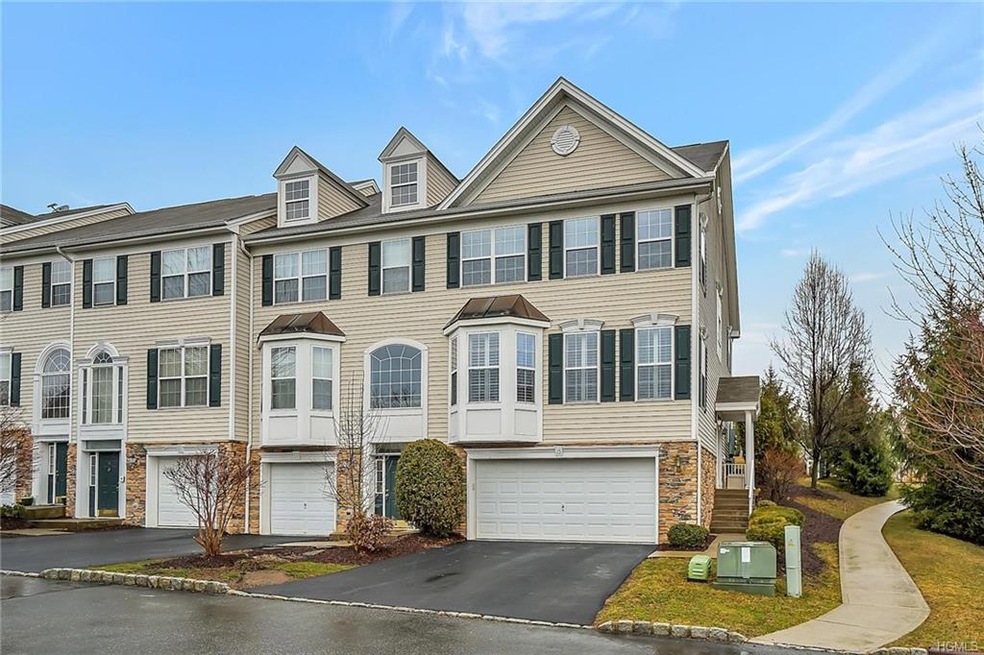
*Meticulous and Gorgeous is what you will say as you enter this One of a Kind Townhome in The Meadow Glen Gated Community w/ 2 CAR GARAGE*This is Designed like a Bergen/Westchester Home*Gorgeous Open Kitchen w/Granite Counters & Backsplash, New St St Appliances and Transom Window, Granite Breakfast Bar & HW Floors*Kitchen opens to Family Room w/New Carpet, Big Windows w/Planation Shutters*Designer Half Bath w/Glass Tiles & Tile Floors*Living Room/Dining Rm w/Walls of Windows-Tons of Natural Light, Plantation Shutters, High End Light Fixtures & Recessed Lighting*Laundry Rm on 2nd Floor w/Built Ins*Spacious Master Suite has Walls of Windows w/Custom Window Cornices & Blinds, WIC w/California Closets, Sitting Area, New Master Bath features: Glass Tiles, Frameless Glass Shower, Shower w/Rain Head, Hand Held, Jet Sprays, Double Sinks & Soaking Tub*Large Kids Rooms*Updates: New C/A, Hot Water Htr, Appliances, Lighting & more*MW Schools*Pool, Clubhouse w/Gym & Tot Lot*BEST COMMUTER LOCATION* Additional Information: ParkingFeatures:2 Car Attached,
Last Agent to Sell the Property
Weichert Realtors License #40CO0958476 Listed on: 03/25/2019
Last Buyer's Agent
Aileen Torres
eXp Realty License #40MA1116235
We collect this data history from publicly available records. To have your information removed, we recommend requesting removal directly through your county’s website.
We collect this data history from publicly available records. To have your information removed, we recommend requesting removal directly through your county’s website.
| Date | Buyer | Sale Price | Title Company |
|---|---|---|---|
| -- | -- | ||
| $431,514 | -- |
We collect this data history from publicly available records. To have your information removed, we recommend requesting removal directly through your county’s website.
| Date | Status | Borrower | Loan Amount |
|---|---|---|---|
| Open | $349,910 | ||
| Previous Owner | $363,600 |
We collect this data history from publicly available records. To have your information removed, we recommend requesting removal directly through your county’s website.
| Date | Event | Price | List to Sale | Price per Sq Ft |
|---|---|---|---|---|
| 12/10/2024 12/10/24 | Off Market | $379,910 | -- | -- |
| 07/03/2019 07/03/19 | Sold | $379,910 | 0.0% | $187 / Sq Ft |
| 04/30/2019 04/30/19 | Pending | -- | -- | -- |
| 04/03/2019 04/03/19 | Price Changed | $379,910 | 0.0% | $187 / Sq Ft |
| 03/25/2019 03/25/19 | For Sale | $379,900 | -- | $187 / Sq Ft |
We collect this data history from publicly available records. To have your information removed, we recommend requesting removal directly through your county’s website.
| Year | Tax Paid | Tax Assessment Tax Assessment Total Assessment is a certain percentage of the fair market value that is determined by local assessors to be the total taxable value of land and additions on the property. | Land | Improvement |
|---|---|---|---|---|
| 2025 | $6,861 | $36,000 | $2,000 | $34,000 |
| 2024 | $6,861 | $36,000 | $2,000 | $34,000 |
| 2023 | $6,761 | $36,000 | $2,000 | $34,000 |
| 2022 | $6,524 | $36,000 | $2,000 | $34,000 |
| 2021 | $6,556 | $36,000 | $2,000 | $34,000 |
| 2020 | $6,476 | $36,000 | $2,000 | $34,000 |
| 2019 | $5,452 | $36,000 | $2,000 | $34,000 |
| 2018 | $5,452 | $36,000 | $2,000 | $34,000 |
| 2017 | $5,638 | $38,100 | $2,000 | $36,100 |
| 2016 | $5,744 | $38,100 | $2,000 | $36,100 |
| 2015 | -- | $38,100 | $2,000 | $36,100 |
| 2014 | -- | $38,100 | $2,000 | $36,100 |
Seller's Agent in 2019
Rosalie Cook
Weichert Realtors
(845) 742-0110
178 Total Sales
A
Buyer's Agent in 2019
Aileen Torres
eXp Realty
Source: OneKey® MLS
MLS Number: H4915791
APN: 334089-057-000-0001-001.000-0093
Disclaimer: Certain information contained herein is derived from information provided by parties other than Homes.com. All information provided is deemed reliable, but is not guaranteed to be accurate and should be independently verified.
The data relating to real estate for sale or lease on this web site comes in part from OneKey® MLS. Real estate listings held by brokerage firms other than Ten-X are marked with the OneKey® MLS logo or an abbreviated logo and detailed information about them includes the name of the listing broker.
Based on information submitted to the MLS GRID. All data is obtained from various sources and may not have been verified by broker or MLS GRID. Supplied Open House Information is subject to change without notice. All information should be independently reviewed and verified for accuracy. Properties may or may not be listed by the office/agent presenting the information. Some IDX listings have been excluded from this website. IDX information is provided exclusively for personal, non-commercial use, and may not be used for any purpose other than to identify prospective properties consumers may be interested in purchasing.
Information is deemed reliable but not guaranteed.
Copyright 2026 OneKey® MLS. All rights reserved.
Based on information submitted to the MLS GRID
Listings courtesy of OneKey® MLS as distributed by MLS GRID
Ask me questions while you tour the home.