
Amy Caffrey
Responds Quickly
Compass
(781) 404-3530
55 Total Sales
15 in Dover
$1.1M - $3.7M Price Range
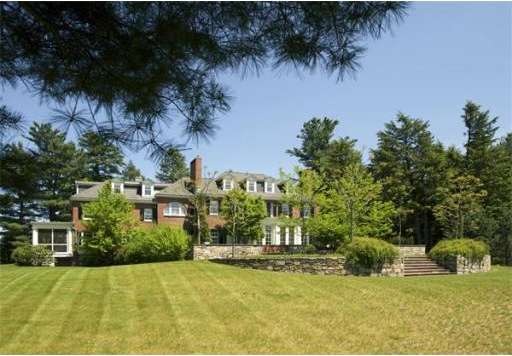
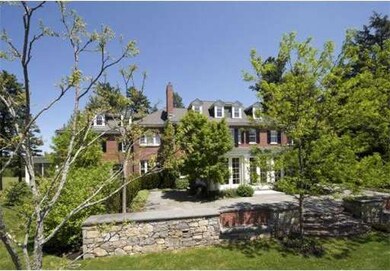
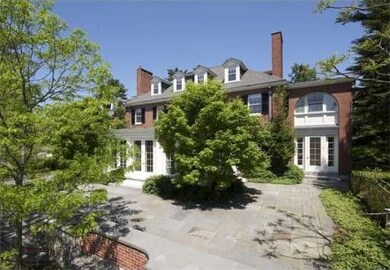
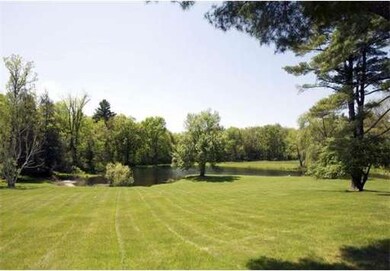
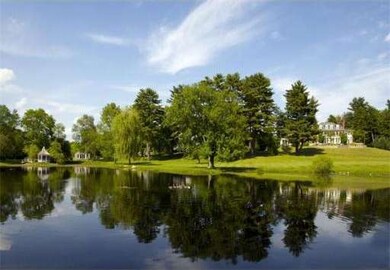
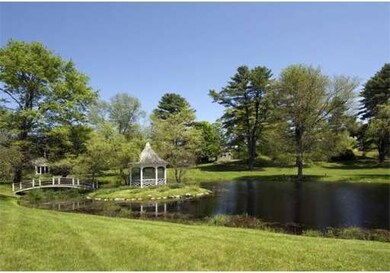
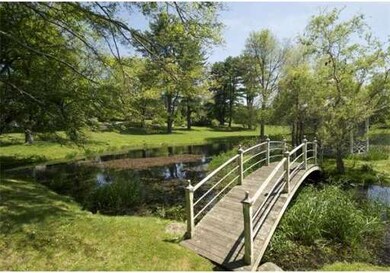
Circa 1906, this Colonial Revival style residence was renovated down to the studs and now offers a combination of original architectural detail, exceptional finishes and a modern infrastructure. The 26 acre estate is comprised of open fields, rolling lawns, scenic ponds and a variety of mature trees, all within a neighborhood setting, A guest house, numerous outbuildings for horses or an antique car collection, a swimming pool and tennis court complete the estate. Buildable lot also available.
Last Agent to Sell the Property
Coldwell Banker Realty - Boston Listed on: 05/08/2012
Home Type
Single Family
Year Built
1906
Lot Details
24.51 Acres
We collect this data history from publicly available records. To have your information removed, we recommend requesting removal directly through your county’s website.
Amy Caffrey
Compass
(781) 404-3530
55 Total Sales
15 in Dover
$1.1M - $3.7M Price Range
Ellie Cornish Chu
MGS Group Real Estate LTD
(857) 663-0737
14 Total Sales
1 in Dover
$3,350,000 Price
Lynne Eliopoulos
ERA Key Realty Services- Fram
(774) 772-6252
63 Total Sales
1 in Dover
$1,350,000 Price
The Baker Team .
Keller Williams Realty
(781) 661-5797
97 Total Sales
1 in Dover
$1,425,000 Price
Richard Hornblower
Coldwell Banker Realty - Boston
(339) 666-1029
78 Total Sales
1 in Dover
$2,000,000 Price
Nora Lynch Smith
Gibson Sotheby's International Realty
(339) 220-5768
50 Total Sales
2 in Dover
$2.3M - $3.7M Price Range
We collect this data history from publicly available records. To have your information removed, we recommend requesting removal directly through your county’s website.
| Date | Buyer | Sale Price | Title Company |
|---|---|---|---|
| -- | None Available | ||
| -- | None Available | ||
| -- | None Available | ||
| $5,723,000 | -- | ||
| $1,125,000 | -- | ||
| $3,038,100 | -- |
We collect this data history from publicly available records. To have your information removed, we recommend requesting removal directly through your county’s website.
| Date | Status | Borrower | Loan Amount |
|---|---|---|---|
| Open | $8,746,500 |
We collect this data history from publicly available records. To have your information removed, we recommend requesting removal directly through your county’s website.
| Date | Event | Price | List to Sale | Price per Sq Ft |
|---|---|---|---|---|
| 04/15/2014 04/15/14 | Sold | $5,723,000 | 0.0% | $490 / Sq Ft |
| 02/13/2014 02/13/14 | Pending | -- | -- | -- |
| 01/31/2014 01/31/14 | Off Market | $5,723,000 | -- | -- |
| 10/05/2012 10/05/12 | Price Changed | $5,900,000 | -11.9% | $506 / Sq Ft |
| 05/08/2012 05/08/12 | For Sale | $6,700,000 | -- | $574 / Sq Ft |
We collect this data history from publicly available records. To have your information removed, we recommend requesting removal directly through your county’s website.
| Year | Tax Paid | Tax Assessment Tax Assessment Total Assessment is a certain percentage of the fair market value that is determined by local assessors to be the total taxable value of land and additions on the property. | Land | Improvement |
|---|---|---|---|---|
| 2025 | $73,282 | $6,502,400 | $2,581,700 | $3,920,700 |
| 2024 | $64,697 | $5,903,000 | $2,581,700 | $3,321,300 |
| 2023 | $64,303 | $5,275,100 | $2,374,300 | $2,900,800 |
| 2022 | $64,938 | $5,228,500 | $2,374,300 | $2,854,200 |
| 2021 | $68,178 | $5,289,200 | $2,374,300 | $2,914,900 |
| 2020 | $69,648 | $5,424,300 | $2,374,300 | $3,050,000 |
| 2019 | $70,136 | $5,424,300 | $2,374,300 | $3,050,000 |
| 2018 | $69,545 | $5,416,300 | $2,619,900 | $2,796,400 |
| 2017 | $73,046 | $5,597,400 | $2,619,900 | $2,977,500 |
| 2016 | $69,185 | $5,371,500 | $2,619,900 | $2,751,600 |
| 2015 | $71,291 | $5,613,500 | $2,668,900 | $2,944,600 |
Seller's Agent in 2014
Jonathan Radford
Coldwell Banker Realty - Boston
(617) 335-1010
40 Total Sales
Source: MLS Property Information Network (MLS PIN)
MLS Number: 71379968
APN: DOVE M:0022 B:00002 L:0000
Disclaimer: Certain information contained herein is derived from information provided by parties other than Homes.com. All information provided is deemed reliable, but is not guaranteed to be accurate and should be independently verified.
The property listing data and information, or the Images, set forth herein were provided to MLS Property Information Network, Inc. from third party sources, including sellers, lessors and public records, and were compiled by MLS Property Information Network, Inc. The property listing data and information, and the Images, are for the personal, non-commercial use of consumers having a good faith interest in purchasing or leasing listed properties of the type displayed to them and may not be used for any purpose other than to identify prospective properties which such consumers may have a good faith interest in purchasing or leasing. MLS Property Information Network, Inc. and its subscribers disclaim any and all representations and warranties as to the accuracy of the property listing data and information, or as to the accuracy of any of the Images, set forth herein.
Ask me questions while you tour the home.