NOT LISTED FOR SALE

Estimated Value: $506,000 - $555,000

4 Beds
4 Baths
2,388 Sq Ft
$223/Sq Ft Est. Value

Sale Details

Date Sold: September 4, 2025

Last sale price $467,500 $196 Per Sq Ft

Est. 14% increase in value since last sale

Current estimated payment $3,386 / mo

57 Days on Market

Highlights

  • Recreation Room
  • Wood Flooring
  • Breakfast Area or Nook
  • Liberty-Valley Elementary School Rated A-
  • Den
  • 3 Car Attached Garage

About This Home

As of September 2025

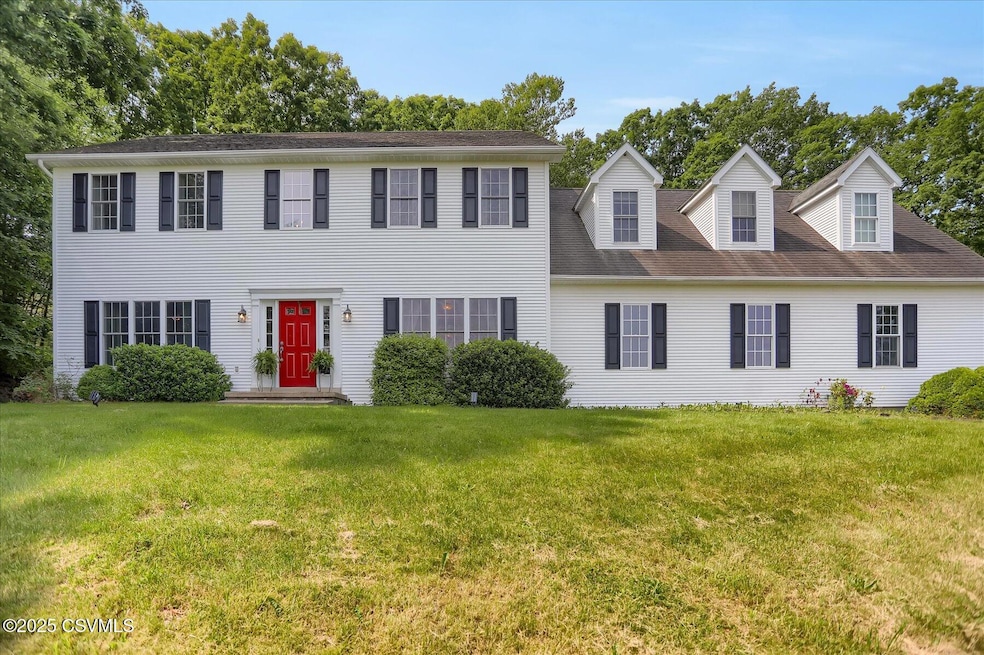
NO SHOWINGS UNTIL OPEN HOUSE SAT 6/7 AT 10:30-12:00! Perched at the top of the desirable Valley Green subdivision, this stunning home offers a rare combination of elegant design and peaceful privacy—all within the sought-after Danville School District. Enjoy sweeping views and a true country feel just minutes from town. This isn't your typical colonial—step inside to a thoughtfully designed floor plan featuring a sunken living room with soaring ceilings, a grand staircase, hardwood floors, and a charming breakfast nook off the granite-appointed kitchen. With 4 bedrooms, 2 full and 2 half baths, this home offers both space and style. The fully finished basement expands your living, while the 3-car attached garage provides ample storage. Step out back to a completely private yard that extends into the woodsyour own secluded retreat!

Last Agent to Sell the Property

REBEKA PEALER

EXP Realty, LLC License #RS328704 Listed on: 06/05/2025

Co-Listed By

Robert Bertram

EXP Realty, LLC License #RS219288L

Last Buyer's Agent

Janeen Fisk

Mid Penn Realty License #RS304416

Range of Values:

--
Value Increase
--
Percent Increase
--
Adjusted for Inflation
Collateral Analytics

Collateral Analytics Collateral Analytics AVMs (Automated Valuation Model) employ a number of statistical approaches combined with neighborhood-specific comparable selection guarantees the most up-to-date and precise valuations.

Not Available

Collateral Analytics does not have data for the current month. Please view the chart for historical values.

ICE

ICE Mortgage Technology ICE Mortgage Technology’s AVM (Automated Valuation Model) is a state-of-the-art online residential property valuation tool that provides a quick and accurate estimate of the value of almost any home in the U.S.

Not Available

ICE Mortgage Technology does not have data for the current month. Please view the chart for historical values.

First American

First American First American Data & Analytics’ next-generation AVM combines unrivaled data assets with a blended ensemble of valuation models to produce highly accurate, reliable valuations you can trust.

Not Available

First American does not have data for the current month. Please view the chart for historical values.

Quantarium

Quantarium Quantarium’s valuation service, repeatedly proven the industry’s most accurate and comprehensive, is supercharged with a self-learning and auto-tuning AI engine that continually becomes smarter and more accurate as it processes daily inputs from the industry’s leading RE data lake.

Not Available

Quantarium does not have data for the current month. Please view the chart for historical values.

Average Value
Not Available
List Price
Sold Price
Create a Home Valuation Report for This Property
The Home Valuation Report is an in-depth analysis detailing your home's value as well as a comparison with similar homes in the area

Home Details

Home Type

  • Single Family

Year Built

  • Built in 2001

Lot Details

  • 0.56

Parking

  • 3 Car Attached Garage

Home Design

  • Frame Construction
  • Shingle Roof
  • Vinyl Construction Material

Interior Spaces

  • 2,388 Sq Ft Home
  • 2-Story Property
  • Insulated Windows
  • Window Treatments
  • Family Room
  • Den
  • Recreation Room
  • Wood Flooring
  • Property Views

Kitchen

  • Breakfast Area or Nook
  • Range
  • Dishwasher

Bedrooms and Bathrooms

  • 4 Bedrooms
  • Primary bedroom located on second floor

Laundry

  • Laundry Room
  • Dryer
  • Washer

Finished Basement

  • Heated Basement
  • Interior Basement Entry

Utilities

  • Central Air
  • Heating System Uses Oil

Additional Features

  • Patio
  • 24,394 Sq Ft Lot

Community Details

  • Valley Green Subdivision

Listing and Financial Details

  • Assessor Parcel Number 8-32-59

Home Details

Home Type

Single Family

Year Built

Built in 2001

Lot Details

0.56 Acres

Listing Details

  • Directions: Valley Green Subdivision, Top of the hill on Heather Court
  • Prop. Type: Residential
  • Bedroom 2 Level: Second
  • Full Bathroom Level: Second
  • Half Bathroom Level: First
  • Kitchen Level: First
  • Master Bathroom Level: Second
  • Primary Bedroom Level: Second
  • Recreation Room Level: Basement
  • Services Utilities Heating: Oil Hot Air
  • Services Utilities Water: Public
  • Year Built: 2001
  • Co List Office Mls Id: 0292
  • MLS Status: Closed
  • Subdivision Name: Valley Green
  • Above Grade Finished Sq Ft: 2388.0
  • Architectural Style: Two Story
  • Garage Yn: Yes
  • General Property Description:Basement: Finished
  • BasementFoundation Heated: Yes
  • Exterior Finish Vinyl: Yes
  • ServicesUtilities Sewer2: Public
  • ServicesUtilities Air Conditioning2: Central Air
  • Kitchen Appliances Dishwasher: Yes
  • Kitchen Appliances StoveRange: Yes
  • Roof TypeYear Shingle: Yes
  • Rooms:Bedroom 2: Yes
  • Rooms:Bedroom 3: Yes
  • Rooms:Family Room: Yes
  • Rooms:Kitchen: Yes
  • Rooms:Laundry: Yes
  • Rooms:Bedroom 4: Yes
  • Rooms:Den: Yes
  • Special Features: None
  • Property Sub Type: Detached

Interior Features

  • Has Basement: Heated, Interior Entrance
  • Interior Amenities: Dryer, Hardwood Floors, Laundry Hookup, Washer, Window Treatments
  • Bedroom 3 Level: Second
  • Bedroom 4 Level: Second
  • Den Level: First
  • Family Room Level: First
  • Laundry Level: Second
  • Appliances: Dishwasher, Refrigerator, Stove/Range
  • Full Bathrooms: 2
  • Half Bathrooms: 2
  • Total Bedrooms: 4
  • Below Grade Sq Ft: 1064.0
  • BasementFoundation Interior Entrance: Yes
  • Interior Features:Hardwood Floors: Yes
  • Interior Features Laundry Hookup: Yes
  • InteriorFeatures:Dryer: Yes
  • Interior Features Washer: Yes
  • Interior Features Window Treatments2: Yes
  • Other Rooms:Rec Room: Yes

Exterior Features

  • Acres: 0.56
  • Topography: No
  • Construction Type: Vinyl
  • Foundation Details: None
  • Patio And Porch Features: Patio
  • Reso Roof: Shingle
  • Construction:Frame: Yes
  • Exterior Features:Patio: Yes
  • Exterior Features:Insulated Windows: Yes

Garage/Parking

  • Attached Garage: Yes
  • Parking Features: 3 Car
  • General Property Description:Garage Stall2: 3 Car
  • General Property Description:Garage Type2: Attached

Utilities

  • Cooling: Central Air
  • Cooling Y N: Yes
  • Heating: Oil Hot Air
  • HeatingYN: Yes
  • Water Source: Public

Condo/Co-op/Association

  • Community Features: Paved Streets, View

Association/Amenities

  • Location Amenities:View2: Yes

Schools

  • Junior High Dist: Danville

Lot Info

  • Zoning: R
  • Lot Dimensions: .56
  • Lot Size Sq Ft: 24393.6
  • ResoLotSizeUnits: Acres
  • Parcel #: 8-32-59

Tax Info

  • Tax Book Number: 404/361

Home Values in the Area

Source: Public Records

Average Home Value in this Area


Source: Public Records

Agents Specializing in Danville, PA

See All Agents

Property History

We collect this data history from publicly available records. To have your information removed, we recommend requesting removal directly through your county’s website.

Date Event Price List to Sale Price per Sq Ft
09/04/2025 09/04/25 Sold $467,500 -1.6% $196 / Sq Ft
08/01/2025 08/01/25 Pending -- -- --
06/20/2025 06/20/25 Price Changed $475,000 -4.0% $199 / Sq Ft
06/05/2025 06/05/25 For Sale $495,000 -- $207 / Sq Ft
Source: Central Susquehanna Valley Board of REALTORS® MLS

Tax History

We collect this data history from publicly available records. To have your information removed, we recommend requesting removal directly through your county’s website.

Year Tax Paid Tax Assessment Tax Assessment Total Assessment is a certain percentage of the fair market value that is determined by local assessors to be the total taxable value of land and additions on the property. Land Improvement
2026 $5,510 $299,700 $53,300 $246,400
2025 $5,053 $299,700 $53,300 $246,400
2024 $4,879 $299,700 $53,300 $246,400
2023 $4,881 $299,700 $53,300 $246,400
2022 $4,732 $299,700 $53,300 $246,400
2021 $4,617 $299,700 $53,300 $246,400
2020 $4,574 $299,700 $53,300 $246,400
2019 $4,428 $299,700 $53,300 $246,400
2018 $4,314 $299,700 $53,300 $246,400
2017 $1,150 $299,700 $53,300 $246,400
2016 $4,297 $299,700 $53,300 $246,400
2015 $1,150 $299,700 $53,300 $246,400
2014 -- $299,700 $53,300 $246,400
Source: Public Records

Agents Affiliated with this Home

  • Section Image
  • Section Image
  • Section Image
See All Agents

Map

Source: Central Susquehanna Valley Board of REALTORS® MLS

MLS Number: 20-100496

Central Susquehanna Valley Board of REALTORS® MLS

APN: 2-41-101

Your Personal Tour Guide

Ask me questions while you tour the home.