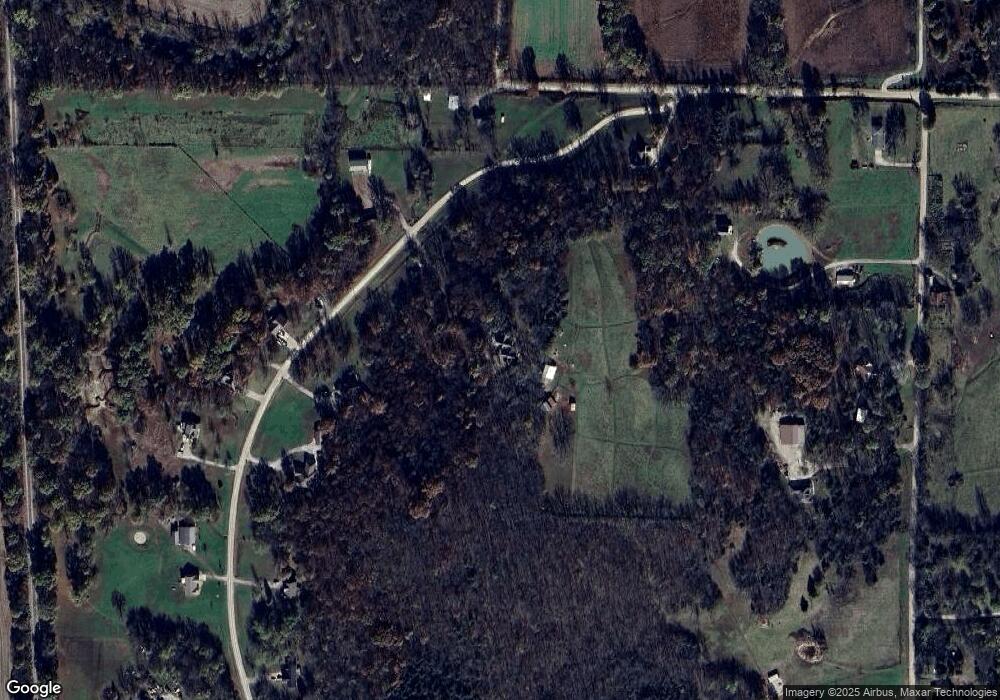
NOT LISTED FOR SALE

15 Hillside Dr Archie, MO 64725

4 Beds
3.5 Baths
3,600 Sq Ft
15.4 Acre Lot

Sale Details

Date Sold: March 31, 2014

155 Days on Market

Highlights

  • 670,824 Sq Ft lot
  • Vaulted Ceiling
  • Main Floor Bedroom
  • Recreation Room
  • Wood Flooring
  • Whirlpool Bathtub

About This Home

As of March 2014

Custom Estate Home with Commanding View from Wooded and Secluded Ozark Mountain-like setting. An exquisitely crafted blend of Hickory, Oak, Alder, Native Walnut, Maple, Granite, Marble, Travertine, and Stone provides Comfort, Convenience, and Exceptional Energy Efficiency. CHEF’S KITCHEN. Includes separate Well-Appointed GUEST HOUSE & WORKSHOP. Seller-designed home featuring seclusion, low-maintenance landscaping, lots of wildlife, birds, flowers, mature oak, hickory, walnut timber, a 7 acre prairie, and so much more. Conveniently located just minutes from I-49.

Last Agent to Sell the Property

Deanna Taylor

West Central Real Estate License #2003025096 Listed on: 08/20/2013

Last Buyer's Agent

John Cleek

KW Diamond Partners License #SP00226442

Create a Home Valuation Report for This Property
The Home Valuation Report is an in-depth analysis detailing your home's value as well as a comparison with similar homes in the area

Home Details

Home Type

  • Single Family

Est. Annual Taxes

  • $2,073

Lot Details

  • 15.4 Acre Lot
  • Partially Fenced Property
  • Many Trees

Parking

  • 3 Car Attached Garage
  • Garage Door Opener

Home Design

  • Composition Roof
  • Shingle Siding
  • Cedar

Interior Spaces

  • 3,600 Sq Ft Home
  • 2-Story Property
  • Wet Bar: Ceramic Tiles, Shower Over Tub, Carpet, Ceiling Fan(s), Wet Bar, Marble, Shower Only, Double Vanity, Separate Shower And Tub, Whirlpool Tub, Cathedral/Vaulted Ceiling, Walk-In Closet(s), Built-in Features, Wood Floor, Fireplace, Kitchen Island, Pantry
  • Built-In Features: Ceramic Tiles, Shower Over Tub, Carpet, Ceiling Fan(s), Wet Bar, Marble, Shower Only, Double Vanity, Separate Shower And Tub, Whirlpool Tub, Cathedral/Vaulted Ceiling, Walk-In Closet(s), Built-in Features, Wood Floor, Fireplace, Kitchen Island, Pantry
  • Vaulted Ceiling
  • Ceiling Fan: Ceramic Tiles, Shower Over Tub, Carpet, Ceiling Fan(s), Wet Bar, Marble, Shower Only, Double Vanity, Separate Shower And Tub, Whirlpool Tub, Cathedral/Vaulted Ceiling, Walk-In Closet(s), Built-in Features, Wood Floor, Fireplace, Kitchen Island, Pantry
  • Skylights
  • Thermal Windows
  • Shades
  • Plantation Shutters
  • Drapes & Rods
  • Mud Room
  • Entryway
  • Family Room with Fireplace
  • Family Room Downstairs
  • Formal Dining Room
  • Library
  • Recreation Room

Kitchen

  • Breakfast Room
  • Gas Oven or Range
  • Dishwasher
  • Kitchen Island
  • Granite Countertops
  • Laminate Countertops
  • Disposal

Flooring

  • Wood
  • Wall to Wall Carpet
  • Linoleum
  • Laminate
  • Stone
  • Ceramic Tile
  • Luxury Vinyl Plank Tile
  • Luxury Vinyl Tile

Bedrooms and Bathrooms

  • 4 Bedrooms
  • Main Floor Bedroom
  • Cedar Closet: Ceramic Tiles, Shower Over Tub, Carpet, Ceiling Fan(s), Wet Bar, Marble, Shower Only, Double Vanity, Separate Shower And Tub, Whirlpool Tub, Cathedral/Vaulted Ceiling, Walk-In Closet(s), Built-in Features, Wood Floor, Fireplace, Kitchen Island, Pantry
  • Walk-In Closet: Ceramic Tiles, Shower Over Tub, Carpet, Ceiling Fan(s), Wet Bar, Marble, Shower Only, Double Vanity, Separate Shower And Tub, Whirlpool Tub, Cathedral/Vaulted Ceiling, Walk-In Closet(s), Built-in Features, Wood Floor, Fireplace, Kitchen Island, Pantry
  • Double Vanity
  • Whirlpool Bathtub
  • Ceramic Tiles

Laundry

  • Laundry Room
  • Laundry on main level

Finished Basement

  • Walk-Out Basement
  • Basement Fills Entire Space Under The House
  • Sump Pump
  • Sub-Basement: Master Bth- 2nd, Library
  • Bedroom in Basement

Outdoor Features

  • Covered Deck
  • Enclosed Patio or Porch

Additional Homes

  • Separate Entry Quarters

Utilities

  • Humidifier
  • Central Air
  • Heat Exchanger
  • Heat Pump System
  • Septic Tank

Home Details

Home Type

Single Family

Est. Annual Taxes

$2,073

Lot Details

15.4 Acres

Parking

3

Listing Details

  • Property Type: Residential
  • Property Sub Type: Single Family
  • Age Description: 6-10 Years
  • Architectural Style: Other
  • Dining Area Features: Breakfast Area, Formal
  • Down Payment Deprecated: Yes
  • Exclude From Reports: No
  • Fireplaces: 1
  • Floor Plan Features: 2 Stories
  • Internet Address Display: Yes
  • Internet Automated Valuation Dis: No
  • Internet Consumer Comment: No
  • Internet Entire Listing Display: Yes
  • List Agent Full Name: Deanna Taylor
  • List Office Mls Id: WCEN02
  • List Office Name: Century 21 West Central
  • List Office Phone: 816-380-3295
  • Living Area: 3600.00
  • Maintenance Provided: No
  • Mls Status: Sold
  • Other Room Features: Breakfast Room, Entry, Fam Rm Main Level, Library, Main Floor BR, Mud Room, Recreation Room
  • Special Documents Required: No
  • Tax Total Amount: 2073
  • Value Range Pricing: No
  • Special Features: None

Interior Features

  • Interior Amenities: Ceiling Fan(s), Kitchen Island, Pantry, Separate Quarters, Skylight(s), Vaulted Ceiling, Wet Bar, Whirlpool Tub
  • Fireplace Features: Family Room, Heat Circulator
  • Basement: Basement BR, Finished, Full, Sump Pump, Walk Out
  • Appliances: Dishwasher, Disposal, Humidifier, Rng/Oven- Gas
  • Basement: Yes
  • Fireplace: Yes
  • Flooring: Wood Floors
  • Laundry Features: Laundry Room, Main Level
  • Window Features: Thermal Windows

Beds/Baths

  • Full Bathrooms: 3
  • Half Bathrooms: 1
  • Bedrooms: 4

Exterior Features

  • Exclusions: No
  • Roof: Composition
  • Construction Materials: Cedar, Shingle/Shake
  • Fencing: Partial
  • Patio And Porch Features: Deck- Covered, Porch

Garage/Parking

  • Garage Spaces: 3
  • Garage: Yes
  • Parking Features: Attached, Gar Door Opener

Utilities

  • Cooling: Heat Pump
  • Heating: Central Electric, Heat Pump
  • Sewer: Septic
  • Cooling: Yes
  • Water Source: Rural

Lot Info

  • In Floodplain: No
  • Lot Features: Acreage, Estate Lot, Treed
  • Lot Size Area Units: Acres
  • Lot Size Sq Ft: 670824.00
  • Parcel Number: 999999
  • Property Attached: No

Tax Info

  • Tax Abatement: No
  • Tax Annual Amount: 2073.00

MLS Schools

  • School District: Archie

Property History

We collect this data history from publicly available records. To have your information removed, we recommend requesting removal directly through your county’s website.

Date Event Price List to Sale Price per Sq Ft
03/31/2014 03/31/14 Sold -- -- --
01/23/2014 01/23/14 Pending -- -- --
08/21/2013 08/21/13 For Sale $389,000 -- $108 / Sq Ft
Source: Heartland MLS

Agents Affiliated with this Home

  • Section Image
See All Agents

Map

Source: Heartland MLS

MLS Number: 1847010

Heartland MLS
Your Personal Tour Guide

Ask me questions while you tour the home.