$125,000
$27K PRICE DROP

15 Ilex St Alva, FL 33920

Alva Area

Estimated payment $1,066/month

Total Views 134,546
2 Beds
2 Baths
1,057 Sq Ft
$118 Price per Sq Ft

Highlights

  • Boat Ramp
  • Active Adult
  • Guest Quarters
  • Fitness Center
  • Clubhouse
  • Heated Sun or Florida Room

About This Home

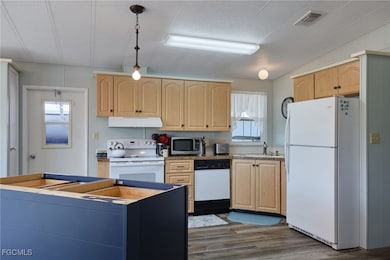
AFFORDABLE RIVERFRONT COMMUNITY LIVING! Welcome to Oak Park Co-op, a peaceful 55+ retirement community nestled near historic Alva Village and surrounded by small farms, lush woods, and the Caloosahatchee River. Residents enjoy a range of amenities, including a fishing deck overlooking the river, a marina, various game courts, a helicopter pad for medical emergencies, and a community bus for outings and shopping trips. This remodeled manufactured home sits on a spacious corner lot and boasts several recent upgrades. Impact windows (2021) and a newer roof (2018) provide peace of mind, while new flooring throughout enhances the home’s modern appeal. The bedrooms feature brand-new carpet as well as the living areas. The kitchen showcases luxury vinyl plank flooring. The kitchen has been partially remodeled, including a new island for extra storage. Plus, the seller is offering a credit so you can select the countertop of your choice to personalize the space. Also GOLF CART INCLUDED WITH SALE! Don’t miss this opportunity to make Oak Park Co-op your home!

Listing Agent

Yvonne Gallegos

John R. Wood Properties License #258028293 Listed on: 11/01/2025

John R. Wood Properties

Property Details

Home Type

  • Manufactured Home

Est. Annual Taxes

  • $863

Year Built

  • Built in 1983

Lot Details

  • 4,835 Sq Ft Lot
  • Lot Dimensions are 58 x 74 x 67 x 73
  • Home has East and West Exposure
  • Rectangular Lot
  • Sprinkler System

HOA Fees

  • $308 Monthly HOA Fees

Home Design

  • Entry on the 1st floor
  • Rolled or Hot Mop Roof
  • Metal Roof
  • Vinyl Siding
  • Modular or Manufactured Materials

Interior Spaces

  • 1,057 Sq Ft Home
  • 1-Story Property
  • High Ceiling
  • Ceiling Fan
  • Combination Dining and Living Room
  • Home Office
  • Heated Sun or Florida Room
  • Impact Glass

Kitchen

  • Eat-In Kitchen
  • Range
  • Dishwasher

Flooring

  • Carpet
  • Laminate

Bedrooms and Bathrooms

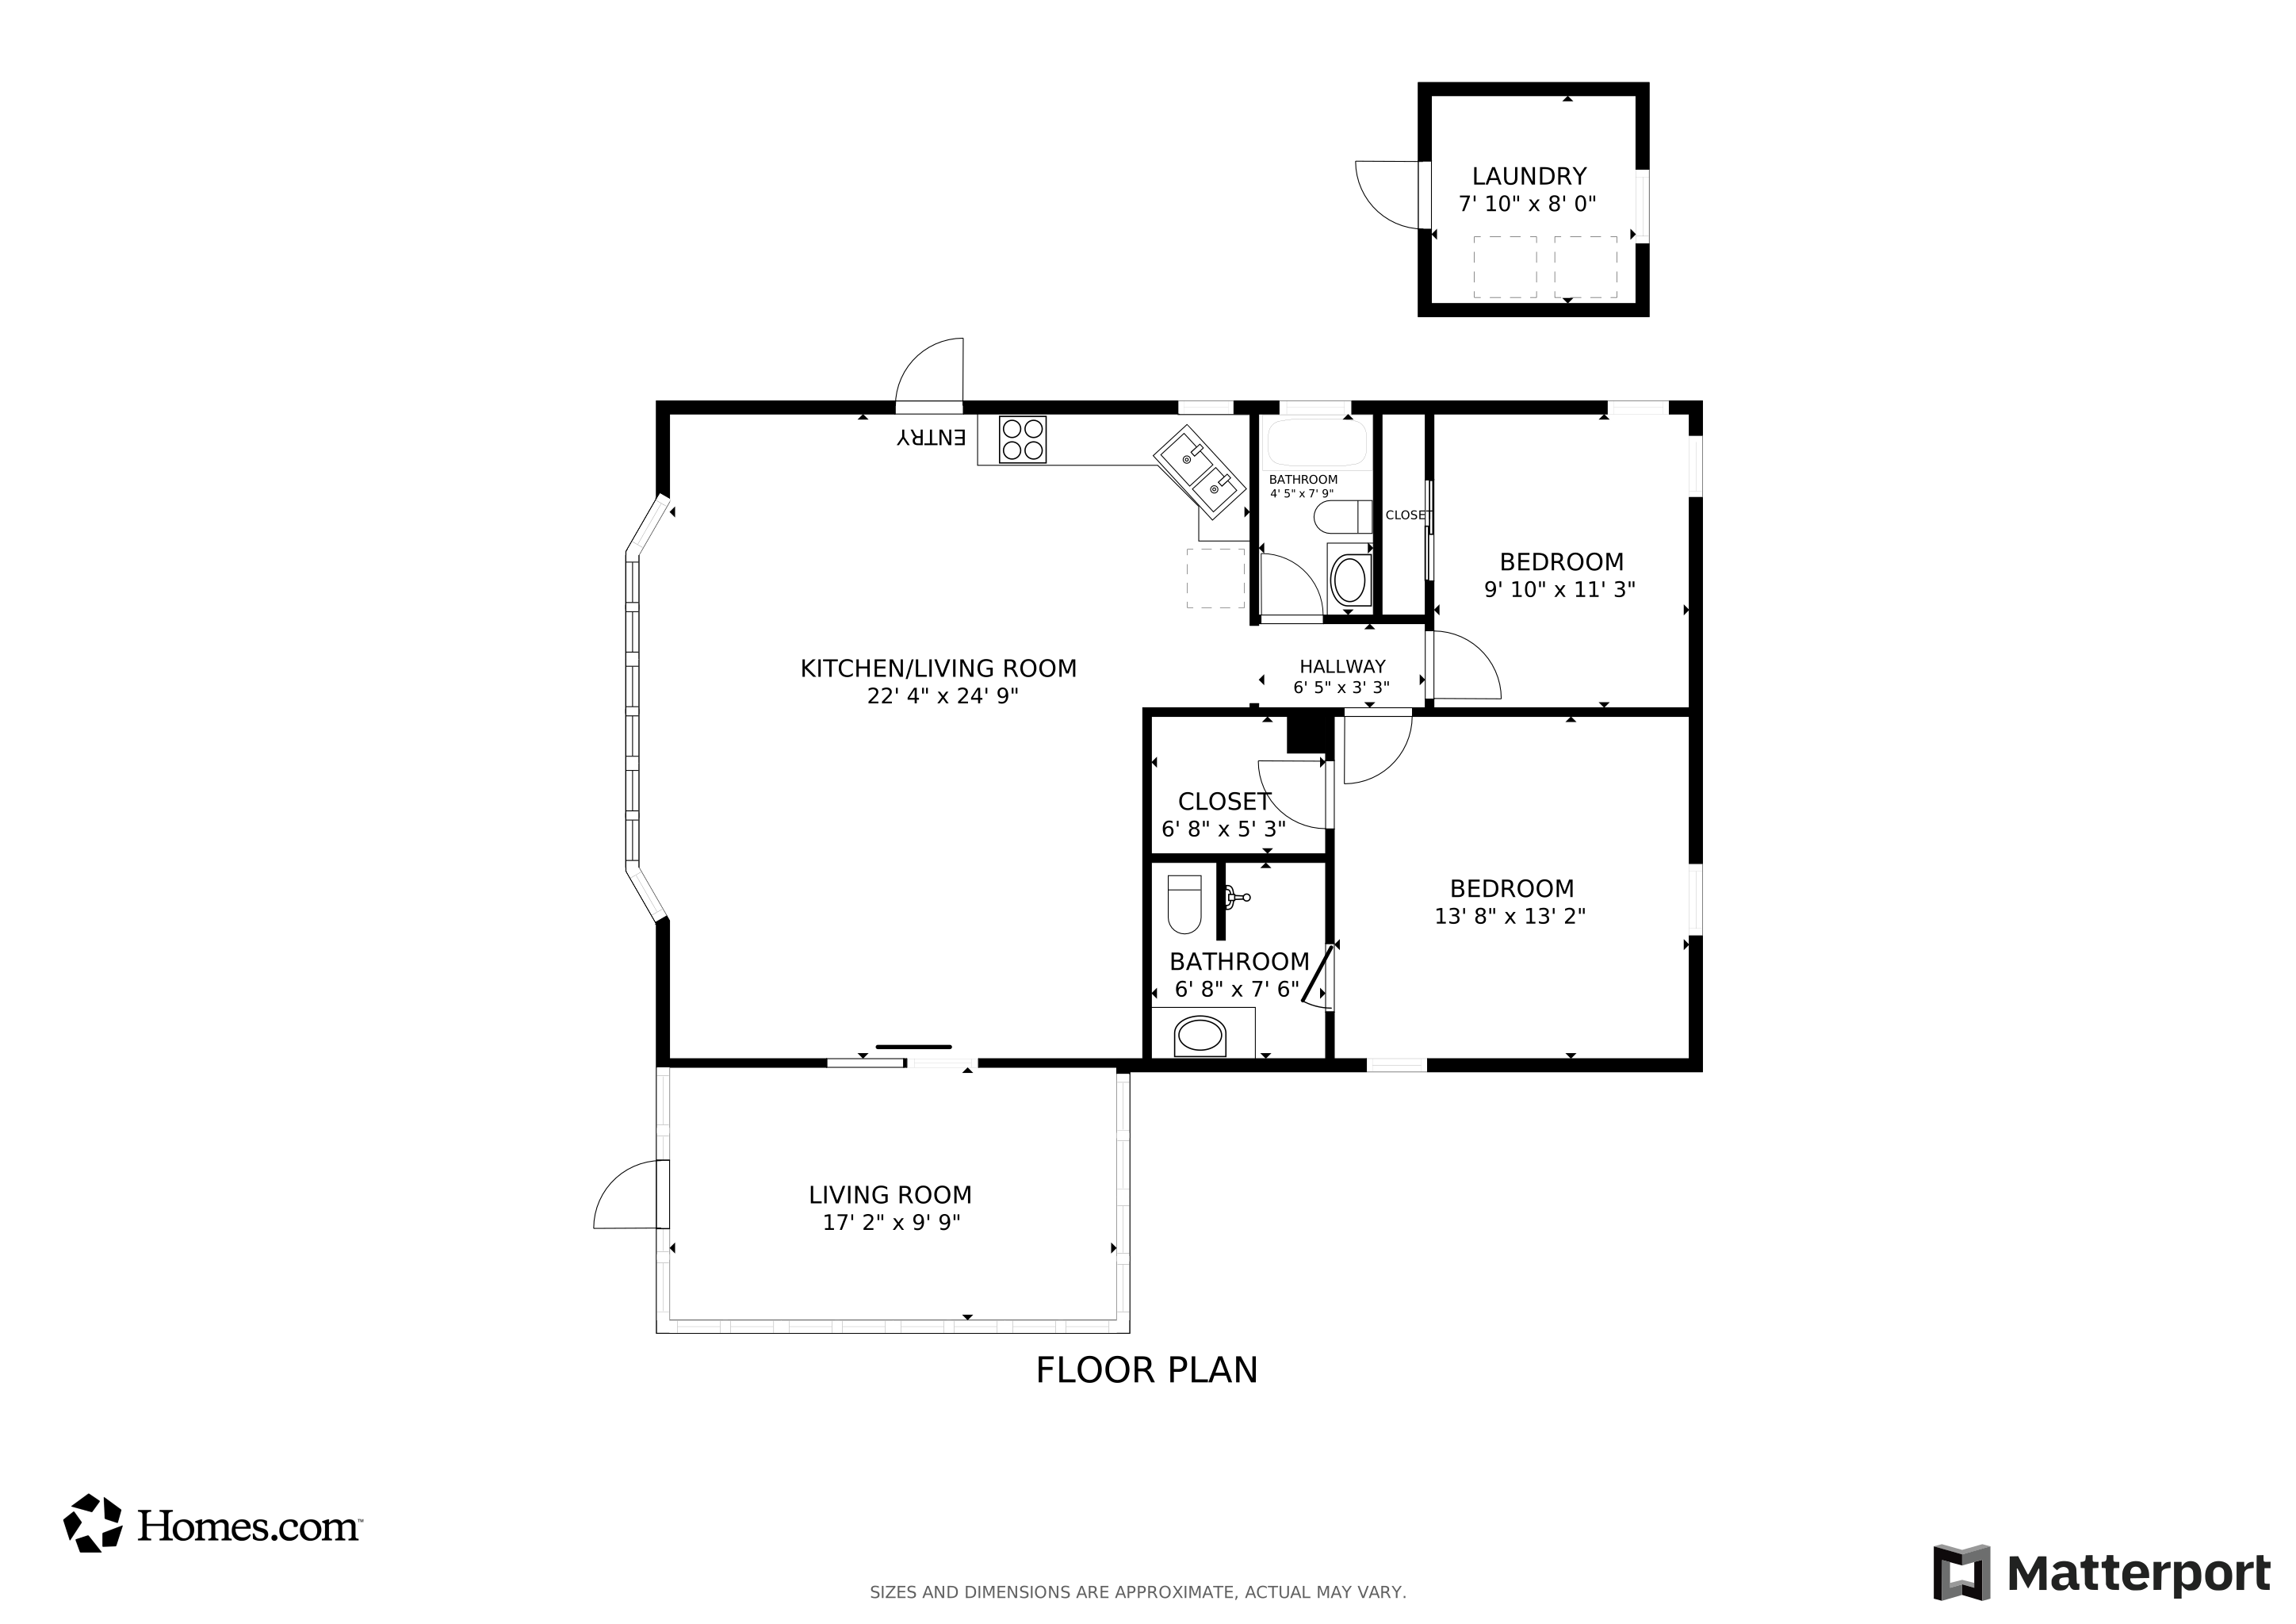
  • 2 Bedrooms
  • Guest Quarters
  • 2 Full Bathrooms
  • Shower
  • Separate Shower

Laundry

  • Laundry in Garage
  • Washer and Dryer Hookup

Parking

  • 1 Attached Carport Space
  • Subterranean Parking
  • Driveway

Outdoor Features

  • Open Patio
  • Porch

Utilities

  • Central Heating and Cooling System
  • Underground Utilities
  • High Speed Internet
  • Cable TV Available

Listing and Financial Details

  • Legal Lot and Block 15 / 11
  • Assessor Parcel Number 23-43-27-02-00011.0150

Community Details

Overview

  • Active Adult
  • Association fees include irrigation water, sewer, water
  • Association Phone (239) 728-2109
  • Oak Park Village Co Op Inc Subdivision

Amenities

  • Clubhouse

Recreation

  • Boat Ramp
  • Community Boat Dock
  • Fitness Center
  • Community Pool
  • Park

Pet Policy

  • Pets allowed on a case-by-case basis
  • Pets up to 25 lbs
  • 1 Pet Allowed

Property Details

Home Type

Manufactured Home

Est. Annual Taxes

$863

Year Built

Built in 1983

Lot Details

4,835 Sq Ft Lot

HOA Fees

$308 per month

Listing Details

  • Property Sub Type: Manufactured Home
  • Prop. Type: Residential
  • Lot Size Acres: 0.111
  • Lot Size: 58 x 74 x 67 x 73
  • Ownership: Co-Op
  • Subdivision Name: OAK PARK VILLAGE CO-OP INC
  • Directions: use gps
  • Architectural Style: Other, Ranch, One Story, Manufactured Home
  • Carport Y N: Yes
  • Entry Level: 1
  • Garage Yn: No
  • Building Stories: 1
  • Structure Type: Manufactured House
  • Year Built: 1983
  • Property Sub Type Additional: Manufactured Home
  • Exposures: West
  • MaximumPetWeight: 25
  • MaximumNumberOfPets: 1
  • Special Features: VirtualTour
  • Stories: 1

Interior Features

  • Furnished: Unfurnished
  • Private Spa: No
  • Appliances: Dishwasher, Range, Refrigerator
  • Full Bathrooms: 2
  • Total Bedrooms: 2
  • Flooring: Carpet, Laminate
  • Interior Amenities: Eat-in Kitchen, High Ceilings, Living/Dining Room, Shower Only, Separate Shower, Cable TV, Home Office
  • Living Area: 1057.0
  • Dining Room Type: Bathroom, Den, Florida Room, Guest Quarters, Office
  • Stories: 1
  • Window Features: Impact Glass

Exterior Features

  • Lot Features: Rectangular Lot, Sprinklers Automatic
  • Pool Features: Community
  • Pool Private: No
  • View: Landscaped
  • Waterfront Features: None
  • Waterfront: No
  • Disclosures: RV Restriction(s)
  • Construction Type: Modular/Prefab, Vinyl Siding
  • Direction Faces: East
  • Exterior Features: Sprinkler/Irrigation
  • Patio And Porch Features: Open, Porch
  • Property Condition: Resale
  • Roof: Metal, Rolled/Hot Mop

Garage/Parking

  • Carport Spaces: 1.0
  • Covered Parking Spaces: 1.0
  • Parking Features: Covered, Driveway, Underground, Paved, Attached Carport

Utilities

  • Laundry Features: Washer Hookup, Dryer Hookup, In Garage
  • Green Building Features: On Site Management
  • Cooling: Central Air, Ceiling Fan(s), Electric
  • Cooling Y N: Yes
  • Heating: Central, Electric
  • Heating Yn: Yes
  • Sewer: Public Sewer
  • Utilities: Cable Available, High Speed Internet Available, Underground Utilities
  • Water Source: Public

Condo/Co-op/Association

  • Community Features: Boat Facilities, Non-Gated
  • Senior Community: Yes
  • Amenities: Boat Dock, Boat Ramp, Clubhouse, Fitness Center, Park, Pool
  • Association #2 Fee: 308.0
  • Association #2 Fee Frequency: Monthly
  • Phone: 239-728-2109
  • Association: Yes
  • Pets Allowed: Call, Conditional
  • Common Interest: Stock Cooperative

Fee Information

  • Association Fee Includes: Irrigation Water, Sewer, Water

Lot Info

  • Parcel #: 23-43-27-02-00011.0150
  • Zoning Description: MH-2

Multi Family

  • Number Of Units In Community: 1

Tax Info

  • Tax Annual Amount: 862.84
  • Tax Block: 11
  • Tax Lot: 15
  • Tax Year: 2024

Matterport 3D Tour

Floorplan

Map

Range of Values:

--
Value Increase
--
Percent Increase
--
Adjusted for Inflation
Collateral Analytics

Collateral Analytics Collateral Analytics AVMs (Automated Valuation Model) employ a number of statistical approaches combined with neighborhood-specific comparable selection guarantees the most up-to-date and precise valuations.

Not Available

Collateral Analytics does not have data for the current month. Please view the chart for historical values.

ICE

ICE Mortgage Technology ICE Mortgage Technology’s AVM (Automated Valuation Model) is a state-of-the-art online residential property valuation tool that provides a quick and accurate estimate of the value of almost any home in the U.S.

Not Available

ICE Mortgage Technology does not have data for the current month. Please view the chart for historical values.

First American

First American First American Data & Analytics’ next-generation AVM combines unrivaled data assets with a blended ensemble of valuation models to produce highly accurate, reliable valuations you can trust.

Not Available

First American does not have data for the current month. Please view the chart for historical values.

Quantarium

Quantarium Quantarium’s valuation service, repeatedly proven the industry’s most accurate and comprehensive, is supercharged with a self-learning and auto-tuning AI engine that continually becomes smarter and more accurate as it processes daily inputs from the industry’s leading RE data lake.

Not Available

Quantarium does not have data for the current month. Please view the chart for historical values.

Average Value
Not Available
List Price
Sold Price
Create a Home Valuation Report for This Property
The Home Valuation Report is an in-depth analysis detailing your home's value as well as a comparison with similar homes in the area

Home Values in the Area

Source: Public Records

Average Home Value in this Area


Source: Public Records

Tax History

We collect this data history from publicly available records. To have your information removed, we recommend requesting removal directly through your county’s website.

Year Tax Paid Tax Assessment Tax Assessment Total Assessment is a certain percentage of the fair market value that is determined by local assessors to be the total taxable value of land and additions on the property. Land Improvement
2026 $1,331 $94,857 $20,000 $74,857
2025 $1,331 $89,537 $20,000 $69,537
2024 $863 $57,672 $14,045 $43,627
2023 $977 $56,824 $0 $0
2022 $937 $51,658 $0 $0
2021 $863 $67,649 $10,000 $57,649
2020 $819 $68,890 $13,500 $55,390
2019 $799 $70,239 $13,500 $56,739
2018 $592 $42,422 $13,500 $28,922
2017 $525 $32,076 $13,500 $18,576
2016 $581 $34,972 $13,500 $21,472
2015 $593 $34,972 $13,500 $21,472
2014 -- $32,774 $13,500 $19,274
2013 -- $29,987 $13,500 $16,487
Source: Public Records

Property History

We collect this data history from publicly available records. To have your information removed, we recommend requesting removal directly through your county’s website.

Date Event Price List to Sale Price per Sq Ft Prior Sale
07/24/2026 07/24/26 Price Changed $125,000 -10.4% $118 / Sq Ft
05/02/2026 05/02/26 Price Changed $139,500 -0.4% $132 / Sq Ft
04/07/2026 04/07/26 Price Changed $140,000 -7.9% $132 / Sq Ft
11/01/2025 11/01/25 For Sale $152,000 +7.0% $144 / Sq Ft
07/31/2024 07/31/24 Pending -- -- --
07/05/2024 07/05/24 Sold $142,000 -5.3% $134 / Sq Ft View Prior Sale
05/01/2024 05/01/24 Price Changed $149,950 -6.3% $142 / Sq Ft
03/17/2024 03/17/24 For Sale $159,950 -- $151 / Sq Ft
Source: Florida Gulf Coast Multiple Listing Service

About the Listing Agent

Yvonne Gallegos

John R. Wood Properties

(239) 356-8913

Section Image

Yvonne's Other Listings

  • 2704 E 15th St, Lehigh Acres, FL 33972

    $360,000 New Construction

    • 3 Beds
    • 2 Baths
    • 1,734 Sq Ft
    • 2704 E 15th St
    • Lehigh Acres, FL

    JUST COMPLETED--CO ISSUED, UPGRADED NEW CONSTRUCTION with MODERN LUXURY FINISHES! This stunning new construction ranch style home in north east Lehigh Acres, Florida, features a paver driveway, PGT windows, and an epoxy-finished garage. The interior highlights include tile flooring throughout, 8-foot doors interior doors, tray ceilings in the living room and primary bedroom, ceiling fans and

    Yvonne Gallegos John R. Wood Properties

    Section Image
  • 1109 Rush Ave, Lehigh Acres, FL 33972

    $575,000 $20K PRICE DROP

    • 3 Beds
    • 3 Baths
    • 2,415 Sq Ft
    • 1109 Rush Ave
    • Lehigh Acres, FL

    ON 1 ACRE! NO HOA! Room to breathe, space to spread out, and plenty of room for all your toys! Situated on an approximately 1-acre fenced lot with two driveways, this newer-construction home offers the space and flexibility buyers are looking for. The thoughtfully designed floor plan features 3 bedrooms, a den, 3 full bathrooms, and a spacious 3-car garage—ideal for vehicles, boats, recreational

    Yvonne Gallegos John R. Wood Properties

    Section Image
  • 10 Beth Stacey Blvd Unit 206, Lehigh Acres, FL 33936

    $150,000

    • 2 Beds
    • 2 Baths
    • 1,012 Sq Ft
    • 10 Beth Stacey Blvd
    • Unit 206
    • Lehigh Acres, FL

    Welcome to easy 55+ Florida living in this move-in ready, meticulously maintained second-floor condo! Nestled in a vibrant, friendly community, this home offers the perfect blend of comfort, affordability, and convenience with low HOA fees and thoughtful updates, including a new roof (2023), newer appliances and new A/C (late 2025) for added peace of mind. Residents enjoy fantastic amenities such

    Yvonne Gallegos John R. Wood Properties

    Section Image
  • 3019 NW Beechwood Cir, Labelle, FL 33935

    $26,000 $2K PRICE DROP

    • Land
    • 0.23 Acre
    • $113,043 per Acre
    • 3019 NW Beechwood Cir
    • Labelle, FL

    Build your dream home on this beautiful 0.23-acre lot located in the desirable Port LaBelle community of LaBelle, FL. This cleared, build-ready homesite offers over 10,000 sq ft of space in a quiet, established neighborhood surrounded by new development. Enjoy the perfect balance of small-town charm and convenience—close to schools, shopping, and major roadways while still offering peace and

    Yvonne Gallegos John R. Wood Properties

    Section Image
  • 18186 Sandy Pines Cir, North Fort Myers, FL 33917

    $635,000 $40K PRICE DROP

    • 4 Beds
    • 3 Baths
    • 2,740 Sq Ft
    • 18186 Sandy Pines Cir
    • North Fort Myers, FL

    CUSTOM POOL HOME ON HALF ACRE LOT! NO HOA! Discover a rare blend of privacy, refinement, and everyday convenience in this beautifully maintained North Fort Myers POOL home, ideally tucked away just off I-75 and surrounded by nearby acreage properties. Located in a no flood zone with no HOA, this residence offers the freedom to enjoy your lifestyle without compromise, all while remaining close to

    Yvonne Gallegos John R. Wood Properties

    Section Image
  • 9049 Green Cir, Labelle, FL 33935

    $295,000

    • 3 Beds
    • 2 Baths
    • 1,544 Sq Ft
    • 9049 Green Cir
    • Labelle, FL

    Modern comfort meets quiet Port LaBelle living in this beautifully appointed 2020-built Emelia model, offering a spacious open-concept design with vaulted ceilings, LED lighting throughout, and a warm, inviting feel enhanced by thoughtful owner upgrades.Inside, the spacious living area flows seamlessly into the dining and kitchen spaces, creating an ideal layout for entertaining and everyday

    Yvonne Gallegos John R. Wood Properties

    Section Image
  • 3271 Midship Dr, North Fort Myers, FL 33903

    $400,000 Pending

    • 3 Beds
    • 2 Baths
    • 2,070 Sq Ft
    • 3271 Midship Dr
    • North Fort Myers, FL

    Experience the best of Southwest Florida living at 3271 Midship Dr in Moody River Estates. This well-maintained, move-in-ready home offers the perfect combination of comfort, outdoor living, boating access, and a highly convenient location just minutes from Downtown Fort Myers.Property highlights include an extended garage with room for a boat, a 2021 roof, 2018 HVAC, newer water heater,

    Yvonne Gallegos John R. Wood Properties

    Section Image
  • 13630 Brynwood Ln, Fort Myers, FL 33912

    $1,250,000 $100K PRICE DROP

    • 5 Beds
    • 4 Baths
    • 4,304 Sq Ft
    • 13630 Brynwood Ln
    • Fort Myers, FL

    Rare opportunity in Brynwood! Set on one of the community’s larger premier homesites spanning over 2.25 acres, this expansive estate-style residence offers over 4,300 sq. ft. of living space, 5 bedrooms plus a den, exceptional privacy, and endless potential in a highly desirable central Fort Myers location.Tucked within the prestigious Brynwood subdivision, this property offers a unique

    Yvonne Gallegos John R. Wood Properties

    Section Image
  • 525 Ella Jean Place, Labelle, FL 33935

    $350,000 Pending

    • 4 Beds
    • 2 Baths
    • 1,912 Sq Ft
    • 525 Ella Jean Place
    • Labelle, FL

    Skip the wait and extra expense of new construction! Built in 2023, this better-than-new Nicole model home offers over 1,900 square feet of thoughtfully designed living space on an oversized corner lot in the desirable Banyan Village community. Located in a no flood zone and topped with a durable metal roof, this move-in-ready home includes nearly $20,000 in owner-added upgrades already

    Yvonne Gallegos John R. Wood Properties

    Section Image

Source: Florida Gulf Coast Multiple Listing Service

MLS Number: 2025012776

Florida Gulf Coast Multiple Listing Service

APN: 23-43-27-02-00011.0150

Your Personal Tour Guide

Ask me questions while you tour the home.