
Sally Steward
Responds Quickly
KW Coastal and Lakes & Mountains Realty
(888) 493-1694
70 Total Sales
3 in Dover Point
$90K - $150K Price Range
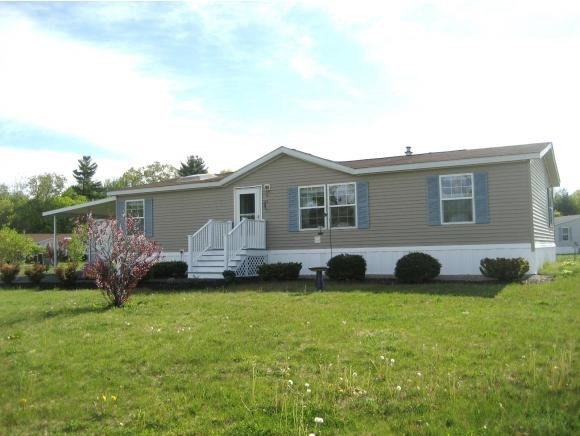


Meticulously maintained and a pleasure to show. 3 bedroom, 2 full bath double wide in Dover Brook---a 55+ mobile home community. Nothing to do except to move right in. Natural gas utilities, fully applianced, and central air make this a comfortable place to call home. Wonderful location.
Last Agent to Sell the Property
Betty Wolters
Remax On The Move License #031811 Listed on: 05/20/2015
Sally Steward
KW Coastal and Lakes & Mountains Realty
(888) 493-1694
70 Total Sales
3 in Dover Point
$90K - $150K Price Range
Lori Warriner
BHHS Verani Londonderry
(855) 496-3494
43 Total Sales
1 in Dover Point
$751,000 Price
Jamie Frontiero
William Raveis Real Estate
(207) 994-8142
91 Total Sales
1 in Dover Point
$705,000 Price
Mindy Holt
Your Next Move Realty LLC
(877) 621-6020
21 Total Sales
1 in Dover Point
$175,000 Price
Amy Houston
Arise Realty Advisors LLC
(351) 222-2598
46 Total Sales
1 in Dover Point
$200,000 Price
Lisa Lally
REMAX Prime
(844) 992-2813
84 Total Sales
22 in Dover Point
$552K - $740K Price Range
We collect this data history from publicly available records. To have your information removed, we recommend requesting removal directly through your county’s website.
| Date | Buyer | Sale Price | Title Company |
|---|---|---|---|
| $97,533 | -- | ||
| Babin Shirley M | $80,000 | -- |
We collect this data history from publicly available records. To have your information removed, we recommend requesting removal directly through your county’s website.
| Date | Event | Price | List to Sale | Price per Sq Ft | Prior Sale |
|---|---|---|---|---|---|
| 07/27/2015 07/27/15 | Sold | $97,500 | -15.1% | $75 / Sq Ft | |
| 06/20/2015 06/20/15 | Pending | -- | -- | -- | |
| 05/20/2015 05/20/15 | For Sale | $114,900 | +43.6% | $89 / Sq Ft | |
| 08/30/2013 08/30/13 | Sold | $80,000 | -2.4% | $62 / Sq Ft | View Prior Sale |
| 08/30/2013 08/30/13 | Pending | -- | -- | -- | |
| 05/28/2013 05/28/13 | For Sale | $82,000 | -- | $63 / Sq Ft |
We collect this data history from publicly available records. To have your information removed, we recommend requesting removal directly through your county’s website.
| Year | Tax Paid | Tax Assessment Tax Assessment Total Assessment is a certain percentage of the fair market value that is determined by local assessors to be the total taxable value of land and additions on the property. | Land | Improvement |
|---|---|---|---|---|
| 2025 | $4,273 | $217,100 | $0 | $217,100 |
| 2024 | $3,945 | $217,100 | $0 | $217,100 |
| 2023 | $3,215 | $171,900 | $0 | $171,900 |
| 2022 | $3,188 | $160,700 | $0 | $160,700 |
| 2021 | $3,209 | $147,900 | $0 | $147,900 |
| 2020 | $3,079 | $123,900 | $0 | $123,900 |
| 2019 | $2,892 | $114,800 | $0 | $114,800 |
| 2018 | $2,801 | $112,400 | $0 | $112,400 |
| 2017 | $2,494 | $96,400 | $0 | $96,400 |
| 2016 | $2,482 | $94,400 | $0 | $94,400 |
| 2015 | $2,451 | $92,100 | $0 | $92,100 |
| 2014 | $2,034 | $78,200 | $0 | $78,200 |
| 2011 | $2,417 | $96,200 | $0 | $96,200 |
BW
Seller's Agent in 2015
Betty Wolters
RE/MAX
JF
Seller's Agent in 2013
Jean Feegel
BHG Masiello Durham
(603) 781-5559
1 in this area
10 Total Sales
Source: PrimeMLS
MLS Number: 4423982
Disclaimer: Certain information contained herein is derived from information provided by parties other than Homes.com. All information provided is deemed reliable, but is not guaranteed to be accurate and should be independently verified.
Copyright 2026 PrimeMLS, Inc. All rights reserved. This information is deemed reliable, but not guaranteed. The data relating to real estate displayed on this display comes in part from the IDX Program of PrimeMLS. The information being provided is for consumers’ personal, non-commercial use and may not be used for any purpose other than to identify prospective properties consumers may be interested in purchasing.
Ask me questions while you tour the home.