NOT LISTED FOR SALE

Estimated Value: $314,000 - $529,712

3 Beds
2.5 Baths
1,971 Sq Ft
$227/Sq Ft Est. Value

Sale Details

Date Sold: March 22, 2022

Last sale price $455,000 $231 Per Sq Ft

Est. 2% decrease in value since last sale

Current estimated payment $2,929 / mo

2 Days on Market

Highlights

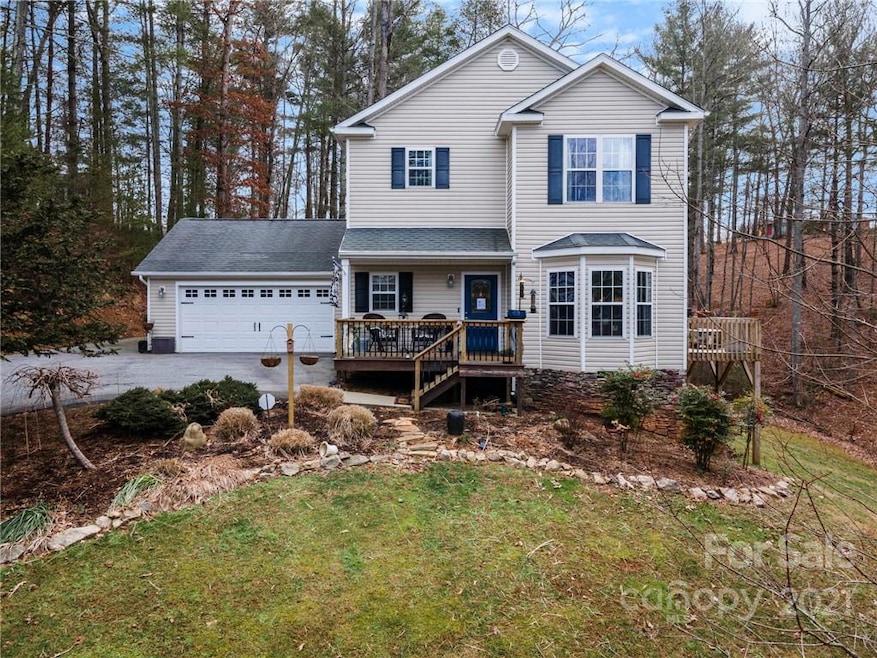
  • Hilly Lot
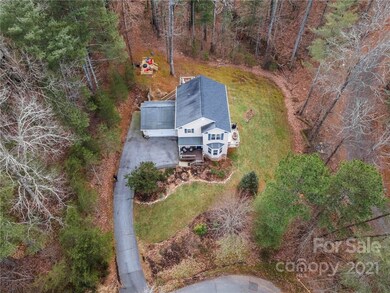
  • Wooded Lot
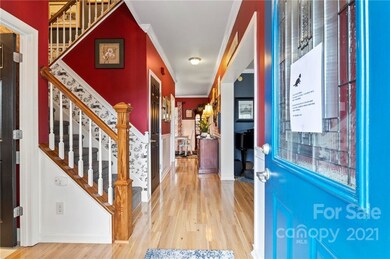
  • Wood Flooring
  • Private Lot
  • Traditional Architecture
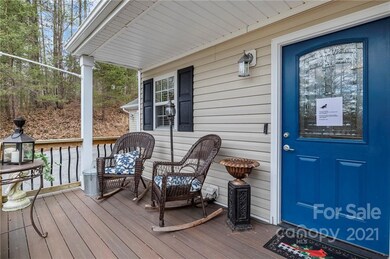
  • Front Porch

About This Home

As of March 2022

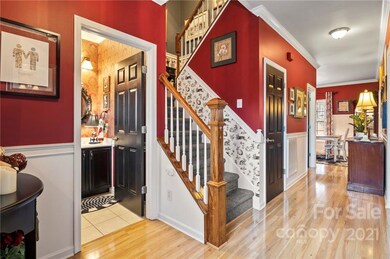
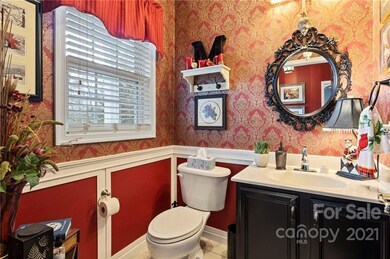
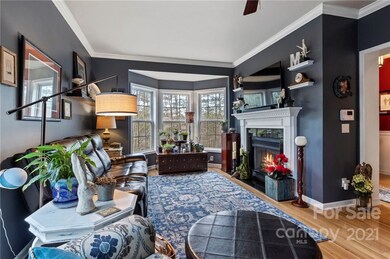
Welcome home to 15 Judith Drive! This immaculately well kept home has been cared for with the utmost attention to detail in every room. Home is nestled in the trees on a hill top, perfect for watching sunsets and wildlife. There is a perfect spot on the hill with a detached deck and fire pit for entertaining and the attached deck has a gas line right to the grill for those spring and summer bbq's! The inside of the home boasts almost 2,000 square feet and has just had 2 brand new heat pumps and air handlers installed. Kitchen appliances are updated and gas stove can be returned to electric if buyer prefers. Beautiful and unique hand crafted kitchen island to convey, as well as custom made coffee cabinet. Spectrum internet download speed +400 Mbps. Just 10 miles to popular Haywood road in West Asheville and 11.4 miles to downtown Asheville.

Last Agent to Sell the Property

Casey Maness

Lantern Realty & Development License #318253 Listed on: 01/21/2022

Last Buyer's Agent

Al Sartorelli

Sartorelli Real Estate License #296694

Range of Values:

--
Value Increase
--
Percent Increase
--
Adjusted for Inflation
Collateral Analytics

Collateral Analytics Collateral Analytics AVMs (Automated Valuation Model) employ a number of statistical approaches combined with neighborhood-specific comparable selection guarantees the most up-to-date and precise valuations.

Not Available

Collateral Analytics does not have data for the current month. Please view the chart for historical values.

ICE

ICE Mortgage Technology ICE Mortgage Technology’s AVM (Automated Valuation Model) is a state-of-the-art online residential property valuation tool that provides a quick and accurate estimate of the value of almost any home in the U.S.

Not Available

ICE Mortgage Technology does not have data for the current month. Please view the chart for historical values.

First American

First American First American Data & Analytics’ next-generation AVM combines unrivaled data assets with a blended ensemble of valuation models to produce highly accurate, reliable valuations you can trust.

Not Available

First American does not have data for the current month. Please view the chart for historical values.

Quantarium

Quantarium Quantarium’s valuation service, repeatedly proven the industry’s most accurate and comprehensive, is supercharged with a self-learning and auto-tuning AI engine that continually becomes smarter and more accurate as it processes daily inputs from the industry’s leading RE data lake.

Not Available

Quantarium does not have data for the current month. Please view the chart for historical values.

Average Value
Not Available
List Price
Sold Price
Create a Home Valuation Report for This Property
The Home Valuation Report is an in-depth analysis detailing your home's value as well as a comparison with similar homes in the area

Property Details

Home Type

  • Modular Prefabricated Home

Year Built

  • Built in 2006

Lot Details

  • Front Green Space
  • Private Lot
  • Lot Has A Rolling Slope
  • Hilly Lot
  • Wooded Lot

HOA Fees

  • $25 Monthly HOA Fees

Parking

  • Attached Garage

Home Design

  • Traditional Architecture
  • Composition Roof
  • Vinyl Siding

Interior Spaces

  • Ceiling Fan
  • Gas Log Fireplace
  • Living Room with Fireplace
  • Crawl Space
  • Pull Down Stairs to Attic

Kitchen

  • Gas Cooktop
  • Microwave
  • Dishwasher
  • Kitchen Island

Flooring

  • Wood
  • Carpet

Bedrooms and Bathrooms

  • 3 Bedrooms
  • Walk-In Closet

Laundry

  • Laundry Room
  • Laundry on main level
  • Dryer
  • Washer

Outdoor Features

  • Fire Pit
  • Front Porch

Schools

  • Leicester/Eblen Elementary School
  • Clyde A Erwin Middle School
  • Clyde A Erwin High School

Utilities

  • Central Heating
  • Heat Pump System
  • Septic Tank
  • Cable TV Available

Community Details

  • Alexander Acres Homeowners Association, Phone Number (828) 515-0626
  • Alexander Acres Subdivision
  • Mandatory home owners association

Listing and Financial Details

  • Assessor Parcel Number 970136361000000

Property Details

Home Type

Modular Prefabricated Home

Year Built

Built in 2006

Lot Details

1.39 Acres

HOA Fees

$25 per month

Listing Details

  • Property Type: Residential
  • Property Sub Type: Single Family Residence
  • Architectural Style: Traditional
  • Year Built: 2006
  • Ratio Current Price By Acre: 329710.14
  • Restrictions: Other - See Media/Remarks
  • Special Assessment Yn: 0
  • Proposed Special Assessment Yn: 0
  • Road Surface Type: Asphalt
  • Structure Type: Modular Home
  • ResoPropertyType: Residential
  • Special Features: None

Interior Features

  • Foundation Details: Crawl Space
  • Fireplace: Yes
  • Flooring: Carpet, Wood
  • Interior Amenities: Attic Stairs Pulldown, Cable Available, Kitchen Island, Pantry, Walk-In Closet(s), Other
  • Fixture Exception Yn: 1
  • Lower Level Sq Ft: 0
  • Main Level Sq Ft: 997
  • Third Level Sq Ft: 0
  • Sq Ft Unheated Basement: 0
  • Sq Ft Unheated Lower: 0
  • Sq Ft Unheated Main: 0
  • Sq Ft Unheated Third: 0
  • Sq Ft Unheated Total: 0
  • Sq Ft Unheated Upper: 0
  • Sq Ft Upper: 974
  • Porch: Front,Side
  • Fixture Exception Description: Chandelier in dining room, electric fireplace in primary bedroom, and brown cabinets in 2nd bedroom do not convey
  • Appliances: Ceiling Fan(s), Gas Cooktop, Dishwasher, Dryer, Microwave, Refrigerator, Washer, Other
  • Accessibility Features: Other
  • Full Bathrooms: 2
  • Half Bathrooms: 1
  • Total Bedrooms: 3
  • Fireplace Features: Gas Log, Living Room
  • Living Area: 1971
  • Half Bathrooms: 1
  • Full Bathrooms: 2
  • Total Bedrooms: 3

Exterior Features

  • Exterior Features: Fire Pit
  • New Construction: No
  • Roof: Composition
  • Construction Status: Complete
  • Tax Location: No City Taxes Paid
  • Construction Type: Off Frame Modular
  • Construction Type: Vinyl Siding

Garage/Parking

  • Main Level Garage YN: 1
  • Parking Features: Attached Garage, Garage - 2 Car

Utilities

  • Heating: Central, Heat Pump
  • Sewer: Septic Installed
  • Water Heater: Electric
  • Laundry Features: Main Level
  • Water Source: Well

Condo/Co-op/Association

  • Community Features: Other
  • Association Fee: 300
  • Association Fee Frequency: Annually
  • Hoa Subject To Dues: Mandatory
  • Association Name: Alexander Acres Homeowners Association
  • Phone: 828-515-0626
  • ResoAssociationFeeFrequency: Annually

Schools

  • Middle Or Junior School: Clyde A Erwin
  • HOA Subject To: Required

Lot Info

  • Lot Features: Green Area, Hilly, Private, Rolling Slope, Sloped, Wooded
  • Lot Size Units: Acres
  • Parcel Number: 970136361000000
  • Plat Book Slide: 0074/001
  • Zoning Description: OU

Tax Info

  • RATIO List Price By Tax Amount: 1.89104

Multi Family

  • Unit Count: 0

MLS Schools

  • Elementary School: Leicester/Eblen
  • High School: Clyde A Erwin

Home Values in the Area

Source: Public Records

Average Home Value in this Area


Source: Public Records

Agents Specializing in Leicester, NC

See All Agents

Property History

We collect this data history from publicly available records. To have your information removed, we recommend requesting removal directly through your county’s website.

Date Event Price List to Sale Price per Sq Ft
03/22/2022 03/22/22 Sold $455,000 -5.0% $231 / Sq Ft
01/23/2022 01/23/22 Pending -- -- --
01/21/2022 01/21/22 For Sale $479,000 -- $243 / Sq Ft
Source: Canopy MLS

Agents Affiliated with this Home

  • Section Image
  • Section Image
See All Agents

Map

Source: Canopy MLS

MLS Number: 3821589

Canopy MLS

APN: 9701-36-3610-00000

Your Personal Tour Guide

Ask me questions while you tour the home.