
Neil Douen
EXP Realty, LLC
(856) 351-4301
163 Total Sales
2 in Townsend
$480K - $515K Price Range

Estimated Value: $412,009
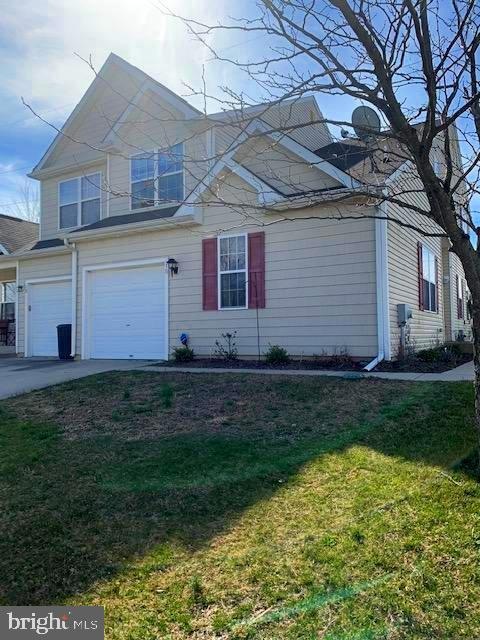
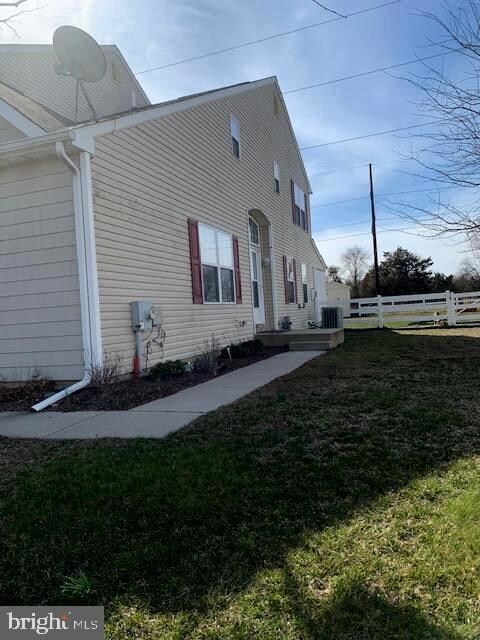
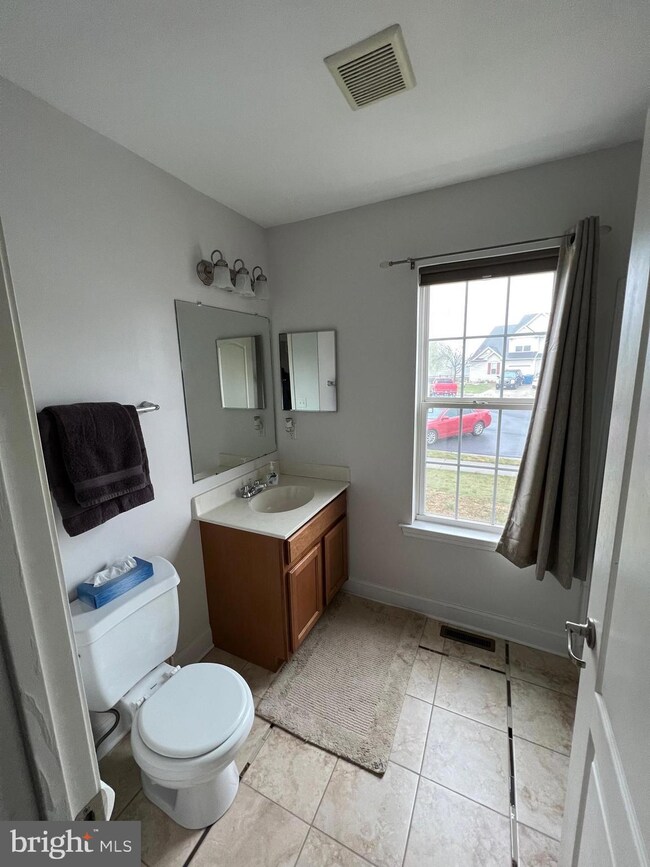
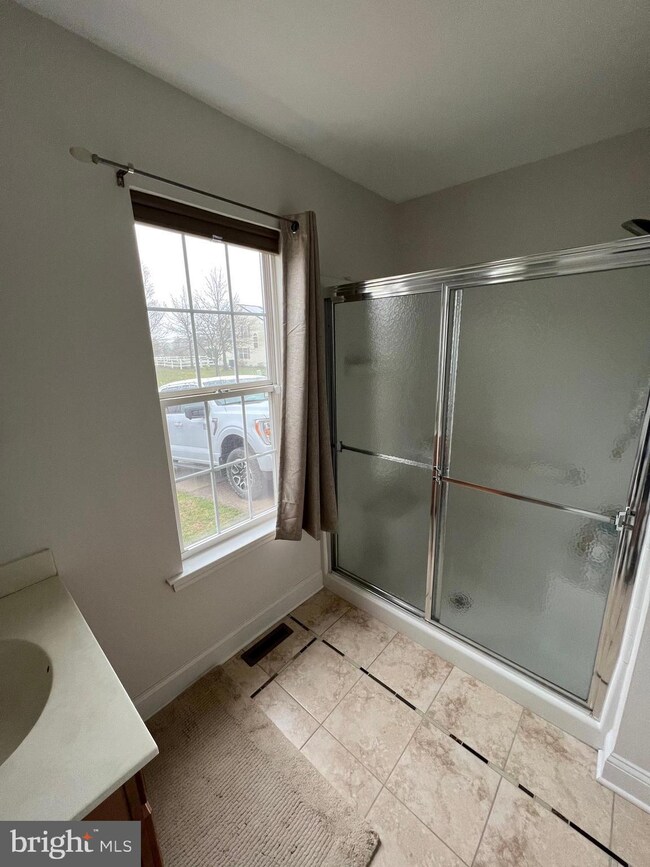
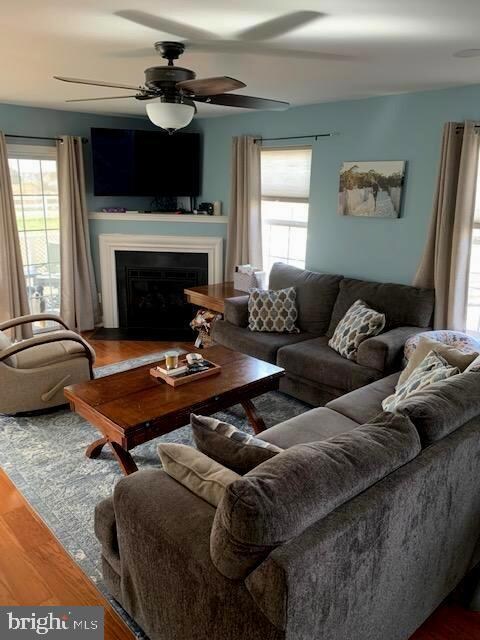
Walk into 15 Kintyre through the main entrance which is located on the right side of this property for more privacy, and you will immediately feel as though you are home. The beautiful staircase and the newer gleaming hardwood floors greet you. To your left is the first Main Bedrooms complete with en-suite bathroom. To the right of the foyer is the open concept main living area complete with a new gas fireplace for cozy winter nights. The kitchen is equipped with newer appliances, gas range and a large food pantry. A half bath and laundry are located just inside of the home's garage entry door. The sliding glass doors lead you outside to a screened porch, patio large enough for your barbeque grill and picnic table. The spacious flag shaped backyard is fully fenced and is wire enforced. The shed will hold all your garden tools and mower. The home has a full basement, plenty of storage. On the second floor is the enlarged Second Main suite with newly installed large, tiled shower. This area was once two bedrooms and can easily be changed back to a four bedroom home. Bedroom three is roomy and has a large double closet. This home is in move-in condition. Close to Delaware RT 1, shopping, medical facilities, movie theaters, the new Middletown Library and is located in the much-desired Appoquinimink School District.
Last Agent to Sell the Property
(302) 378-9510 kaugustine@yourdehome.com Delaware Homes Inc Listed on: 03/22/2023
We collect this data history from publicly available records. To have your information removed, we recommend requesting removal directly through your county’s website.
Neil Douen
EXP Realty, LLC
(856) 351-4301
163 Total Sales
2 in Townsend
$480K - $515K Price Range
Marcus Rush
Compass
(302) 240-4561
197 Total Sales
2 in Townsend
$430K - $465K Price Range
Amanda Bradford
Crown Homes Real Estate
(302) 281-1914
167 Total Sales
9 in Townsend
$424K - $602K Price Range
Octavia Williams
Century 21 Gold Key Realty
(302) 208-6653
117 Total Sales
2 in Townsend
$425K - $563K Price Range
Temetris Hollis-Britt
KW Empower
(302) 314-0489
38 Total Sales
6 in Townsend
$293K - $645K Price Range
Angela Ferguson
RE/MAX Associates-Hockessin
(302) 314-0098
74 Total Sales
2 in Townsend
$423K - $540K Price Range
We collect this data history from publicly available records. To have your information removed, we recommend requesting removal directly through your county’s website.
| Date | Event | Price | List to Sale | Price per Sq Ft |
|---|---|---|---|---|
| 04/28/2023 04/28/23 | Sold | $373,000 | +2.2% | $194 / Sq Ft |
| 03/29/2023 03/29/23 | Pending | -- | -- | -- |
| 03/22/2023 03/22/23 | For Sale | $365,000 | -- | $190 / Sq Ft |
We collect this data history from publicly available records. To have your information removed, we recommend requesting removal directly through your county’s website.
| Year | Tax Paid | Tax Assessment Tax Assessment Total Assessment is a certain percentage of the fair market value that is determined by local assessors to be the total taxable value of land and additions on the property. | Land | Improvement |
|---|---|---|---|---|
| 2025 | $2,981 | $370,300 | $83,100 | $287,200 |
| 2024 | $3,721 | $86,100 | $10,700 | $75,400 |
| 2023 | $3,181 | $86,100 | $10,700 | $75,400 |
| 2022 | $3,185 | $86,100 | $10,700 | $75,400 |
| 2021 | $3,145 | $86,100 | $10,700 | $75,400 |
| 2020 | $3,102 | $86,100 | $10,700 | $75,400 |
| 2019 | $3,008 | $86,100 | $10,700 | $75,400 |
| 2018 | $218 | $86,100 | $10,700 | $75,400 |
| 2017 | $2,433 | $86,100 | $10,700 | $75,400 |
| 2016 | $2,433 | $86,100 | $10,700 | $75,400 |
| 2015 | $2,370 | $86,100 | $10,700 | $75,400 |
| 2014 | $2,368 | $86,100 | $10,700 | $75,400 |
KA
Seller's Agent in 2023
Kathryn Augustine
Delaware Homes Inc
(302) 387-2226
5 Total Sales
Buyer's Agent in 2023
Susy Karlen
Real Broker LLC
(813) 240-7752
20 Total Sales
Seller's Agent in 2012
Martin Brown
Brown Realtors
(215) 669-0843
16 Total Sales
Buyer's Agent in 2012
Jason Morris
EXP Realty, LLC
(302) 373-1585
59 Total Sales
Source: Bright MLS
MLS Number: DENC2039824
APN: 14-013.13-040
Disclaimer: Certain information contained herein is derived from information provided by parties other than Homes.com. All information provided is deemed reliable, but is not guaranteed to be accurate and should be independently verified.
The data relating to real estate for sale on this website appears in part through the BRIGHT Internet Data Exchange program, a voluntary cooperative exchange of property listing data between licensed real estate brokerage firms, and is provided by BRIGHT through a licensing agreement.
Listing information is from various brokers who participate in the Bright MLS IDX program and not all listings may be visible on the site.
The property information being provided on or through the website is for the personal, non-commercial use of consumers and such information may not be used for any purpose other than to identify prospective properties consumers may be interested in purchasing.
Some properties which appear for sale on the website may no longer be available because they are for instance, under contract, sold or are no longer being offered for sale.
Property information displayed is deemed reliable but is not guaranteed.
Copyright 2026 Bright MLS, Inc.
Ask me questions while you tour the home.