
Lisa Raposa
Responds Quickly
Compass
(401) 386-9171
75 Total Sales
15 in Riverside
$218K - $590K Price Range
Estimated Value: $521,000 - $646,000
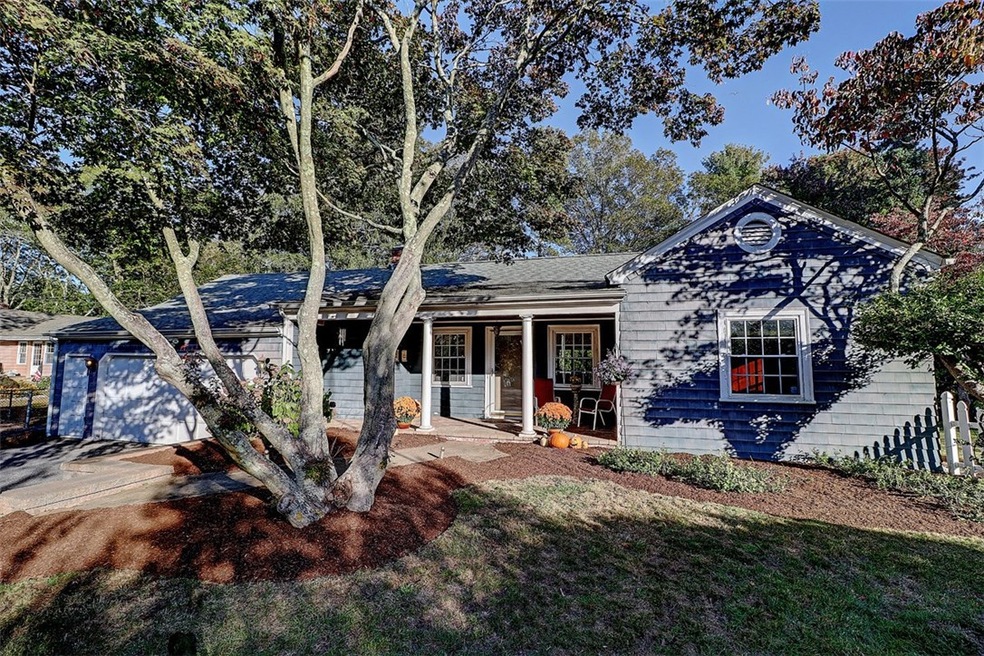
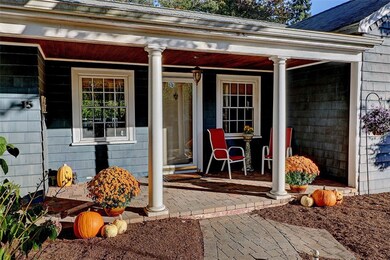
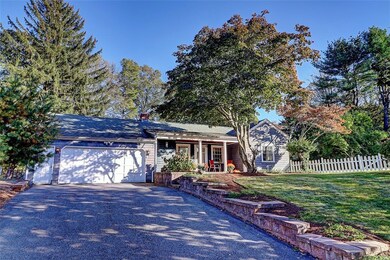
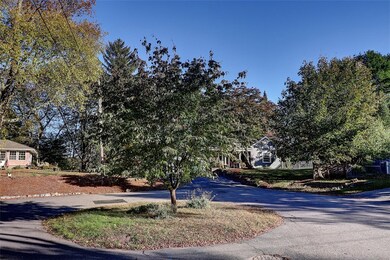
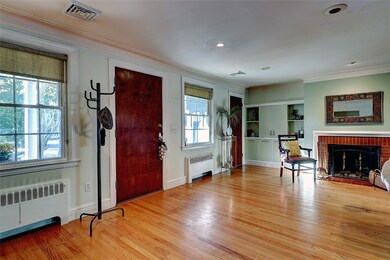
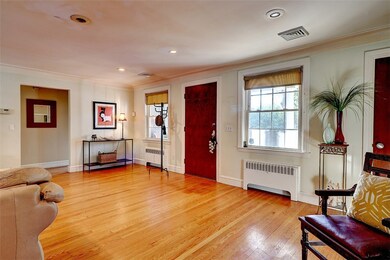
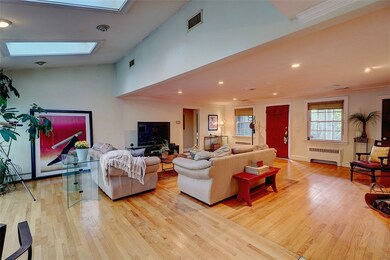
Stunningly open, modern and sunny ranch that sits atop a hill at the end of a cul de sac. Hardwood floors lead you throughout the interior that flows openly and seamlessly, including a sleek updated granite and stainless kitchen and dining area perfect for entertaining. Two modern baths and two spacious bedrooms complete the one-level living. Charm, character and coziness abound with pretty architectural detail and two wood burning fireplaces. The spacious back deck is a true extension of the inside and overlooks a lovely yard providing ample opportunity for enjoying the seasons. Large windows let the sunlight wash over this unique home while central air keeps it comfortable. Ample interior, attic, basement and garage storage add to this homes functionality. Great location, smart design and a perfect fusion of modern and classic interior make this a very special home!
Last Agent to Sell the Property
Fredda Korber
Residential Properties Ltd. License #RES.0021193 Listed on: 11/16/2017
We collect this data history from publicly available records. To have your information removed, we recommend requesting removal directly through your county’s website.
Lisa Raposa
Compass
(401) 386-9171
75 Total Sales
15 in Riverside
$218K - $590K Price Range
Elvis Santana
Circle 100 Real Estate
(774) 806-8764
92 Total Sales
1 in Riverside
$355,000 Price
Patricia Berg
Lila Delman Compass
(401) 593-6895
40 Total Sales
1 in Riverside
$430,000 Price
Cindy Ferry
Keller Williams South Watuppa
114 Total Sales
2 in Riverside
$250K - $310K Price Range
Melissa Rose
RE/MAX River's Edge
(508) 622-7584
155 Total Sales
6 in Riverside
$241K - $461K Price Range
James Duffer
RISE REC
(401) 681-8732
167 Total Sales
1 in Riverside
$505,000 Price
We collect this data history from publicly available records. To have your information removed, we recommend requesting removal directly through your county’s website.
| Date | Buyer | Sale Price | Title Company |
|---|---|---|---|
| $292,000 | -- | ||
| Weinberg Steven | $300,000 | -- | |
| Oreilly-Smith Laura | $320,000 | -- | |
| White Mindy | $248,000 | -- | |
| Coletti Julie Ann | $140,000 | -- |
We collect this data history from publicly available records. To have your information removed, we recommend requesting removal directly through your county’s website.
| Date | Status | Borrower | Loan Amount |
|---|---|---|---|
| Open | -- | $233,600 | |
| Previous Owner | Oreilly-Smith Laura | $31,500 | |
| Previous Owner | Gombeyski Henry E | $40,000 |
We collect this data history from publicly available records. To have your information removed, we recommend requesting removal directly through your county’s website.
| Date | Event | Price | List to Sale | Price per Sq Ft |
|---|---|---|---|---|
| 12/29/2017 12/29/17 | Sold | $292,000 | -2.6% | $155 / Sq Ft |
| 11/29/2017 11/29/17 | Pending | -- | -- | -- |
| 11/16/2017 11/16/17 | For Sale | $299,900 | -- | $159 / Sq Ft |
We collect this data history from publicly available records. To have your information removed, we recommend requesting removal directly through your county’s website.
| Year | Tax Paid | Tax Assessment Tax Assessment Total Assessment is a certain percentage of the fair market value that is determined by local assessors to be the total taxable value of land and additions on the property. | Land | Improvement |
|---|---|---|---|---|
| 2025 | $6,328 | $484,200 | $109,500 | $374,700 |
| 2024 | $6,313 | $411,800 | $91,200 | $320,600 |
| 2023 | $6,078 | $411,800 | $91,200 | $320,600 |
| 2022 | $6,018 | $275,300 | $61,300 | $214,000 |
| 2021 | $5,919 | $275,300 | $59,500 | $215,800 |
| 2020 | $5,668 | $275,300 | $59,500 | $215,800 |
| 2019 | $5,512 | $275,300 | $59,500 | $215,800 |
| 2018 | $5,775 | $252,400 | $64,400 | $188,000 |
| 2017 | $5,646 | $252,400 | $64,400 | $188,000 |
| 2016 | $5,618 | $252,400 | $64,400 | $188,000 |
| 2015 | $5,253 | $228,900 | $62,800 | $166,100 |
| 2014 | $5,253 | $228,900 | $62,800 | $166,100 |
FK
Seller's Agent in 2017
Fredda Korber
Residential Properties Ltd.
KP
Seller Co-Listing Agent in 2017
Kerri Payne
Residential Properties Ltd.
(401) 837-0325
2 in this area
56 Total Sales
Buyer's Agent in 2017
Nancy Weaver
Residential Properties Ltd.
(401) 837-2355
1 in this area
75 Total Sales
GS
Buyer Co-Listing Agent in 2017
Geraldine Schiffman
Residential Properties, Ltd.
Buyer Co-Listing Agent in 2017
Gerri Schiffman
Residential Properties Ltd.
(401) 474-3733
2 in this area
271 Total Sales
Source: State-Wide MLS
MLS Number: 1177770
APN: EPRO-000411-000005-000016
Disclaimer: Certain information contained herein is derived from information provided by parties other than Homes.com. All information provided is deemed reliable, but is not guaranteed to be accurate and should be independently verified.
IDX information is provided exclusively for personal, non-commercial use, and may not be used for any purpose other than to identify prospective properties consumers may be interested in purchasing. Information is deemed reliable but not guaranteed.
Copyright © 2026 State-Wide MLS, Inc. All rights reserved.
Ask me questions while you tour the home.