
DARSHNA PATEL
RE/MAX Triumph Realty
(978) 547-7147
34 Total Sales
1 in Dracut
$881,000 Price


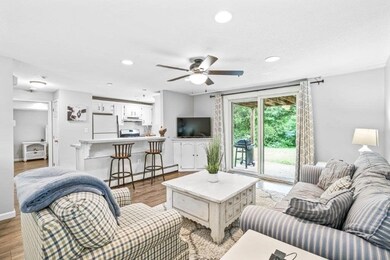


This cozy condo is far more affordable than renting and the open floor plan is bright and spacious. Featuring a large bedroom with walk in closet, perfect kitchen with island for seating, and stainless range & dishwasher. The slider off the living room leads to your private patio overlooking the common grounds. Freshly painted walls and new luxury flooring though out, tiled bath and in unit washer & dryer. Two parking spots and a low condo fee make it a no brainer.
DARSHNA PATEL
RE/MAX Triumph Realty
(978) 547-7147
34 Total Sales
1 in Dracut
$881,000 Price
Sandra Buker
Keller Williams Realty/Merrimack Valley
(978) 404-5461
95 Total Sales
5 in Dracut
$245K - $686K Price Range
The Young Group
Leopold & McMasters Realty
(339) 333-8140
76 Total Sales
1 in Dracut
$530,000 Price
Joan Bissdorf
Keller Williams Realty
(781) 776-5511
61 Total Sales
1 in Dracut
$479,000 Price
Sonia Bramhall
BHHS Verani Salem
(844) 986-2901
119 Total Sales
1 in Dracut
$334,900 Price
Melanie Norcross
Keller Williams Gateway Realty/Salem
(855) 413-5218
177 Total Sales
2 in Dracut
$430K - $535K Price Range
We collect this data history from publicly available records. To have your information removed, we recommend requesting removal directly through your county’s website.
| Date | Event | Price | List to Sale | Price per Sq Ft | Prior Sale |
|---|---|---|---|---|---|
| 01/14/2022 01/14/22 | Sold | $200,000 | +0.5% | $267 / Sq Ft | |
| 12/30/2021 12/30/21 | Pending | -- | -- | -- | |
| 12/30/2021 12/30/21 | For Sale | $199,000 | +23.1% | $266 / Sq Ft | |
| 09/25/2020 09/25/20 | Sold | $161,700 | +1.1% | $216 / Sq Ft | View Prior Sale |
| 09/16/2020 09/16/20 | Pending | -- | -- | -- | |
| 09/10/2020 09/10/20 | For Sale | $159,900 | -- | $214 / Sq Ft |
Seller's Agent in 2022
Tim Desmarais
Keller Williams Realty
(603) 765-1965
145 Total Sales
Seller's Agent in 2020
Paul Cervone
Lamacchia Realty, Inc.
(781) 272-5665
174 Total Sales
Source: MLS Property Information Network (MLS PIN)
MLS Number: 72930075
APN: DRAC M:0044 B:0114 L:01.3
Disclaimer: Certain information contained herein is derived from information provided by parties other than Homes.com. All information provided is deemed reliable, but is not guaranteed to be accurate and should be independently verified.
The property listing data and information, or the Images, set forth herein were provided to MLS Property Information Network, Inc. from third party sources, including sellers, lessors and public records, and were compiled by MLS Property Information Network, Inc. The property listing data and information, and the Images, are for the personal, non-commercial use of consumers having a good faith interest in purchasing or leasing listed properties of the type displayed to them and may not be used for any purpose other than to identify prospective properties which such consumers may have a good faith interest in purchasing or leasing. MLS Property Information Network, Inc. and its subscribers disclaim any and all representations and warranties as to the accuracy of the property listing data and information, or as to the accuracy of any of the Images, set forth herein.
Ask me questions while you tour the home.