NOT LISTED FOR SALE

15 Lessard Cir Arundel, ME 04046

Arundel Area
3 Beds
2 Baths
1,896 Sq Ft
0.74 Acre Lot

Sale Details

Date Sold: October 20, 2023

Last sale price $745,000 $393 Per Sq Ft

2 Days on Market

Highlights

  • New Construction
  • View of Trees or Woods
  • Wooded Lot
  • Kennebunk High School Rated 9+
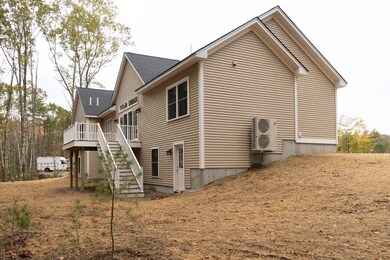
  • Deck
  • Ranch Style House

About This Home

As of October 2023

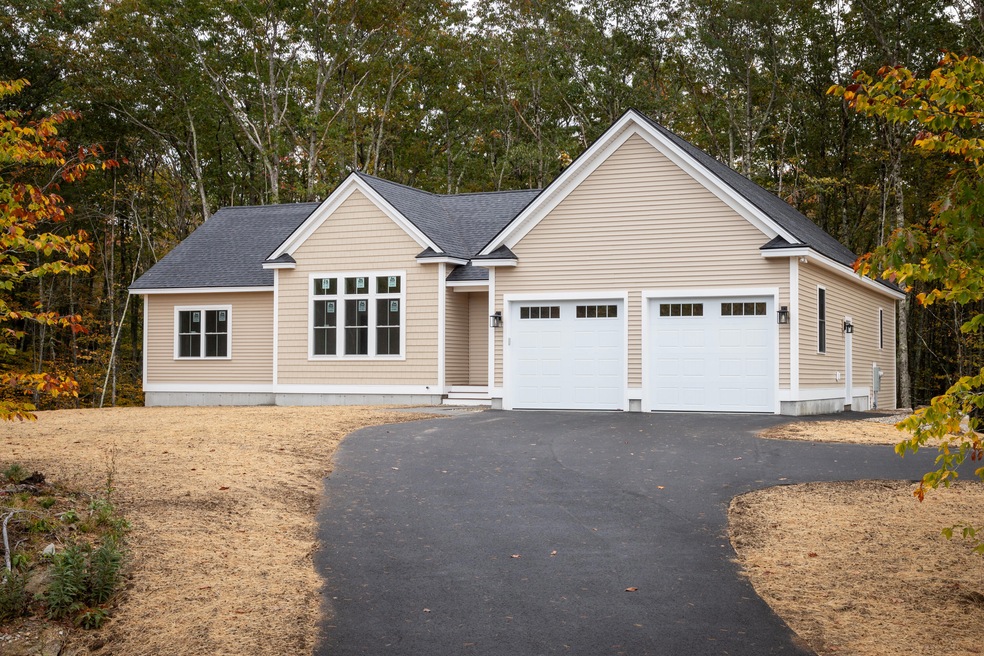
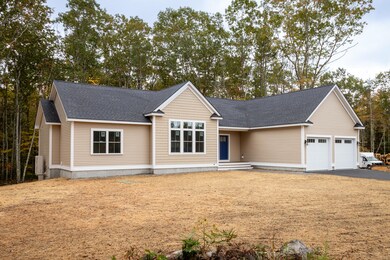

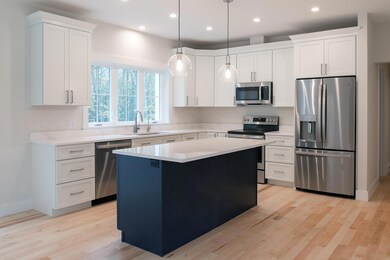

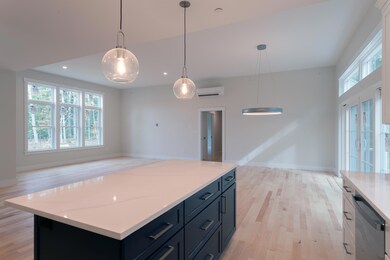
Welcome to Tamrox Drive in Bartlett Farms, where construction is currently underway on this private cul-de-sac lot surrounded by open space. With an anticipated completion date in mid-October, the timing couldn't be more ideal. As you step inside, you'll immediately notice the abundance of natural light that floods the open common area. The high 10-foot ceilings add to the feeling of spaciousness. The main living area is perfect for entertaining, with a seamless flow between the living, dining, kitchen, and the outdoor living spaces. The pantry is a fan favorite. The walk-out basement is fully insulated making it easy for future expansion. Finishes include wood flooring throughout, quartz counter tops, flat stock wood trim, and a tiled shower in the primary bath. Efficient heat pumps are the primary source for heating and cooling. Enjoy nearby golfing, shopping and the proximity to I-95 for commuters.

Last Agent to Sell the Property

Joey Radford

OceanView Properties Brokerage Email: info@oceanviewproperties.net Listed on: 08/02/2023

Co-Listed By

Celeste Lachance

OceanView Properties Brokerage Email: info@oceanviewproperties.net

Last Buyer's Agent

Jonathan Safford

Better Homes & Gardens Real Estate/The Masiello Group

Better Homes & Gardens Real Estate/The Masiello Group
Create a Home Valuation Report for This Property
The Home Valuation Report is an in-depth analysis detailing your home's value as well as a comparison with similar homes in the area

Home Details

Home Type

  • Single Family

Year Built

  • Built in 2023 | New Construction

Lot Details

  • 32,234 Sq Ft Lot
  • Property fronts a freeway
  • Cul-De-Sac
  • Level Lot
  • Wooded Lot
  • Property is zoned R2

HOA Fees

  • $42 Monthly HOA Fees

Parking

  • 2 Car Direct Access Garage
  • Automatic Garage Door Opener
  • Driveway

Home Design

  • Ranch Style House
  • Concrete Foundation
  • Wood Frame Construction
  • Shingle Roof
  • Vinyl Siding
  • Radon Mitigation System
  • Concrete Perimeter Foundation

Interior Spaces

  • 1,896 Sq Ft Home
  • Low Emissivity Windows
  • Living Room
  • Dining Room
  • Views of Woods
  • Laundry on main level

Kitchen

  • Electric Range
  • Dishwasher
  • Quartz Countertops

Flooring

  • Wood
  • Tile

Bedrooms and Bathrooms

  • 3 Bedrooms
  • En-Suite Primary Bedroom
  • Walk-In Closet
  • 2 Full Bathrooms

Unfinished Basement

  • Walk-Out Basement
  • Basement Fills Entire Space Under The House
  • Interior Basement Entry
  • Natural lighting in basement

Utilities

  • Central Air
  • Heat Pump System
  • Baseboard Heating
  • Natural Gas Not Available
  • Private Water Source
  • Well
  • High-Efficiency Water Heater
  • Septic Tank
  • Septic System
  • Private Sewer

Additional Features

  • Deck
  • Property is near golf course and shops

Community Details

  • Bartlett Farms Subdivision
  • The community has rules related to deed restrictions

Listing and Financial Details

  • Tax Lot 11-30
  • Assessor Parcel Number lot30TamroxdrArundel04046

Home Details

Home Type

Single Family

Year Built

Built in 2023 | New Construction

Lot Details

0.74 Acres

HOA Fees

$42 per month

Parking

2

Listing Details

  • Property Sub Type: Single Family Residence
  • Prop. Type: Residential
  • Lot Size Acres: 0.74
  • Road Surface Type: Paved
  • Co List Office Phone: 207-967-5444
  • MLS Status: Closed
  • Subdivision Name: Bartlett Farms
  • Directions: Rt. 111 to New Rd, left on Old Alfred Rd., right on Tamrox Dr, take a left on the cul-de-sac at the end, Lot 30 will be on your left.
  • Above Grade Finished Sq Ft: 1896.0
  • Architectural Style: Ranch
  • Garage Yn: Yes
  • New Construction: Yes
  • Efficiency: Water Heater
  • Year Built: 2023
  • Attribution Contact: info@oceanviewproperties.net
  • Location Information:Leased Land: No
  • Location Information:HERS Certified: No
  • Contract Information:List PriceSqFt: 392.93
  • Property Information:Seasonal: No
  • Property Information:Lot Size Acres -: 0.74
  • Property Information:Total Baths: 2.0
  • Property Information:SqFt Finished Above Grade: 1896.0
  • Property Information:Garage: Yes
  • Site:Level: Yes
  • Location:Near Golf Course: Yes
  • Water Info:Water Frontage2: No
  • Water Info:Water View2: No
  • Construction:Wood Frame: Yes
  • Basement:Daylight: Yes
  • Basement:Walkout Access: Yes
  • Roof:Shingle: Yes
  • Heat System:Baseboard: Yes
  • Appliances Included:Dishwasher: Yes
  • Appliances Included:Electric Range: Yes
  • Floors:Tile2: Yes
  • Floors:Wood3: Yes
  • Electric:Circuit Breakers: Yes
  • Driveway:Paved2: Yes
  • Basement Entry:Interior: Yes
  • Amenities:Primary Bedroom wBath: Yes
  • Location Information:Association Fee: 42.0
  • Location Information:Fee Frequency Paid: Monthly
  • Property Information:Garage Spaces: 2.0
  • Exterior:Vinyl Siding: Yes
  • Heat System:Heat Pump: Yes
  • Heat Fuel:Electric: Yes
  • Cooling:Heat Pump3: Yes
  • Water Heater:Electric2: Yes
  • Vehicle Storage:Auto Door Opener: Yes
  • Property Condition:New Construction: Yes
  • Basement:Unfinished: Yes
  • Foundation Materials:Poured Concrete: Yes
  • Cooling:Central Air: Yes
  • Amenities:Walk-in Closets: Yes
  • Vehicle Storage:Direct Entry to Living: Yes
  • Dining Room:Dining Room: Yes
  • Living Room:Living Room: Yes
  • Gas:No Gas: Yes
  • Style:Ranch: Yes
  • Sewer:Private Sewer: Yes
  • Amenities:Laundry - 1st Floor: Yes
  • Parking:Paved3: Yes
  • Water:Private2: Yes
  • Site:Wooded: Yes
  • View:TreesWoods: Yes
  • Property Information:Deed Restrictions: Yes
  • Sewer:Septic Existing on Site: Yes
  • Water:Well Existing on Site: Yes
  • Kitchen Countertop:Quartz: Yes
  • Water Heater:Heat Pump2: Yes
  • Site:Cul-De-Sac: Yes
  • Equipment:Air Radon Mitigation System: Yes
  • Energy Efficiency:High Efficiency Water Heater: Yes
  • Property Sub-Type Property Sub-Type: Single Family Residence
  • Advertising Remarks:Advertising Remarks: Welcome to Tamrox Drive in Bartlett Farms, where construction is currently underway on this private cul-de-sac lot surrounded by open space. With an anticipated completion date in mid-October, the timing couldn't be more ideal. As you step inside, you'll immediately notice the abundance of natural light that floods the open common area. The high 10-foot ceilings add to the feeling of spaciousness. The main living area is perfect for entertaining, with a seamless flow between the living, dining, kitchen, and the outdoor living spaces. The pantry is a fan favorite. The walk-out basement is fully insulated making it easy for future expansion. Finishes include wood flooring throughout, quartz counter tops, flat stock wood trim, and a tiled shower in the primary bath. Efficient heat pumps are the primary source for heating and cooling. Enjoy nearby golfing, shopping and the proximity to I-95 for commuters.
  • Window Features:Low E Windows: Yes
  • Special Features: NewHome

Interior Features

  • Appliances: Refrigerator, Electric Range, Dishwasher
  • Other Equipment: Air Radon Mitigation System
  • Has Basement: Interior, Walk-Out Access, Daylight, Full, Unfinished
  • Full Bathrooms: 2
  • Total Bedrooms: 3
  • Fireplace: No
  • Flooring: Wood, Tile
  • Interior Amenities: Walk-in Closets, Pantry, Primary Bedroom w/Bath
  • Window Features: Low-Emissivity Windows
  • Full Basement: Yes
  • Bedroom 2 Level: First
  • Bedroom 3 Level: First
  • Dining Room Dining Room Level: First
  • Kitchen Kitchen Level: First
  • Living Room Living Room Level: First
  • Primary Bedroom Primary Bedroom Level: First

Exterior Features

  • Lot Features: Cul-De-Sac, Level, Wooded, Near Golf Course, Near Shopping, Near Turnpike/Interstate, Neighborhood, Subdivided
  • View: Trees/Woods
  • Waterfront: No
  • Construction Type: Vinyl Siding, Wood Frame
  • Foundation Details: Concrete Perimeter
  • Patio And Porch Features: Deck
  • Property Condition: New Construction
  • Roof: Shingle
  • Patio And Porch Features:Deck: Yes

Garage/Parking

  • Attached Garage: Yes
  • Garage Spaces: 2.0
  • Parking Features: Auto Door Opener, 1 - 4 Spaces, Paved, Inside Entrance

Utilities

  • Laundry Features: Laundry - 1st Floor, Main Level
  • Cooling: Heat Pump, Central Air
  • Cooling Y N: Yes
  • Heating: Heat Pump, Baseboard
  • Heating Yn: Yes
  • Electric: Circuit Breakers
  • Sewer: Septic Tank, Private Sewer
  • Water Source: Well, Private

Condo/Co-op/Association

  • Association Fee: 42.0
  • Association Fee Frequency: Monthly
  • Association: Yes
  • Pets Allowed: Other Restrictions

Schools

  • Junior High Dist: RSU 21

Lot Info

  • Land Lease: No
  • Lot Size Sq Ft: 32234.4
  • Parcel #: lot30TamroxdrArundel04046
  • Zoning: R2

Tax Info

  • Tax Annual Amount: 1.0
  • Tax Lot: 11-30
  • Tax Year: 2023

Home Values in the Area

Source: Public Records

Average Home Value in this Area


Source: Public Records

Agents Specializing in Arundel, ME

See All Agents

Property History

We collect this data history from publicly available records. To have your information removed, we recommend requesting removal directly through your county’s website.

Date Event Price List to Sale Price per Sq Ft
10/20/2023 10/20/23 Sold $745,000 0.0% $393 / Sq Ft
08/04/2023 08/04/23 Pending -- -- --
08/02/2023 08/02/23 For Sale $745,000 -- $393 / Sq Ft
Source: Maine Listings

Tax History

We collect this data history from publicly available records. To have your information removed, we recommend requesting removal directly through your county’s website.

Year Tax Paid Tax Assessment Tax Assessment Total Assessment is a certain percentage of the fair market value that is determined by local assessors to be the total taxable value of land and additions on the property. Land Improvement
2025 $2,718 $121,789
2024 $2,119 $110,717
2023 $1,954 $100,652 $0 $0
2022 $1,831 $91,502 $0 $0
2021 $1,664 $83,184 $18,800 $64,384
2020 $797 $61,742 $0 $0
2019 $793 $60,354 $0 $0
2018 $765 $59,229 $0 $0
2017 $759 $58,011 $12,800 $45,211
2016 $1,203 $56,886 $0 $0
2015 $1,139 $52,446 $0 $0
2014 $1,058 $50,156 $0 $0
Source: Public Records

Agents Affiliated with this Home

  • Section Image
  • Section Image
  • Section Image
See All Agents

Map

Source: Maine Listings

MLS Number: 1567379

Maine Listings
Your Personal Tour Guide

Ask me questions while you tour the home.