NOT LISTED FOR SALE

Estimated Value: $624,000

3 Beds
2.5 Baths
1,536 Sq Ft
$406/Sq Ft Est. Value

Sale Details

Date Sold: September 17, 2018

Last sale price $220,000 $143 Per Sq Ft

Est. 184% increase in value since last sale

Current estimated payment $4,084 / mo

10 Days on Market

Highlights

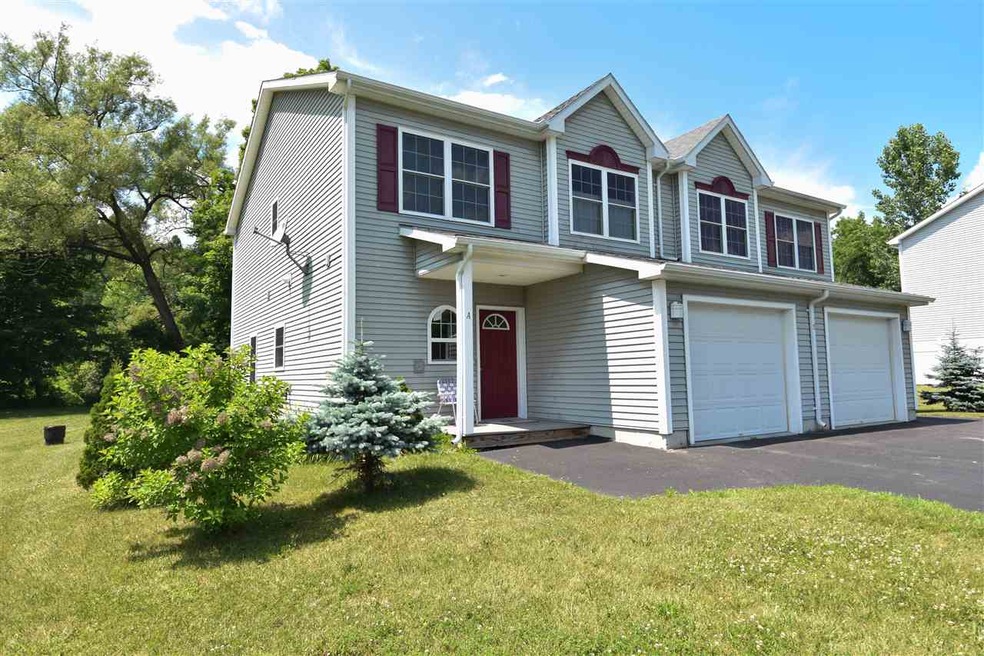
  • River Front
  • End Unit
  • 1 Car Direct Access Garage
  • Deck
  • Covered Patio or Porch
  • Walk-In Closet

About This Home

As of September 2018

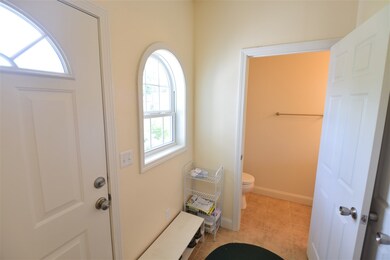

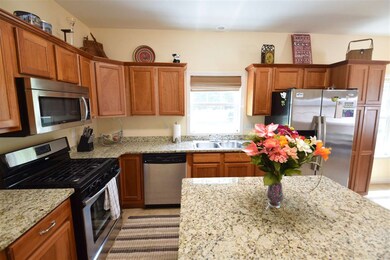
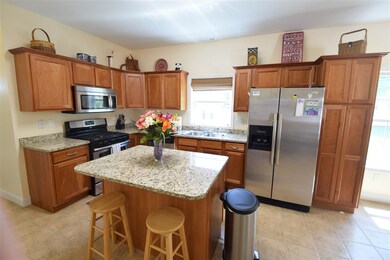
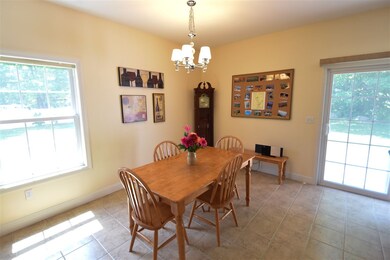
Easy country living in this 3 bedroom/3 bathroom townhouse on a huge lot. Enjoy the quiet neighborhood with covered bridge, peaceful bubbling brook in your backyard and centrally located to schools, shopping and more. Home features open floor plan with radiant tile heating throughout first floor, stainless steel appliances granite countertops and center island in kitchen, large living/dining room, and slider out to back deck. Upstairs there is a spacious master suite, two additional large bedrooms with full bath and 2nd floor laundry. Plenty of storage in garage or shed and plenty of room for gardens. This opportunity won't last long!

Last Agent to Sell the Property

Jeffrey Amato

Vermont Real Estate Company License #082.0113712 Listed on: 07/06/2018

Last Buyer's Agent

Kelly Crawford

KW Vermont License #082.0112822

KW Vermont

Townhouse Details

Home Type

  • Townhome

Est. Annual Taxes

  • $4,965

Year Built

  • Built in 2010

Lot Details

  • River Front
  • End Unit
  • Landscaped
  • Lot Sloped Up
  • Garden

HOA Fees

  • $60 Monthly HOA Fees

Parking

  • 1 Car Direct Access Garage
  • Parking Storage or Cabinetry
  • Automatic Garage Door Opener
  • Shared Driveway

Home Design

  • Slab Foundation
  • Wood Frame Construction
  • Architectural Shingle Roof
  • Vinyl Siding

Interior Spaces

  • 1,536 Sq Ft Home
  • 2-Story Property
  • Ceiling Fan
  • Blinds
  • Combination Dining and Living Room

Kitchen

  • Electric Range
  • Microwave
  • ENERGY STAR Qualified Dishwasher
  • Kitchen Island

Flooring

  • Carpet
  • Ceramic Tile

Bedrooms and Bathrooms

  • 3 Bedrooms
  • Walk-In Closet

Laundry

  • Laundry on upper level
  • ENERGY STAR Qualified Dryer

Home Security

Outdoor Features

  • Deck
  • Covered Patio or Porch
  • Shed

Schools

  • Bellows Free Academy Elementary School
  • Bfa Fairfax Middle School
  • Bfa Fairfax High School

Utilities

  • Radiator
  • Baseboard Heating
  • Hot Water Heating System
  • Heating System Uses Gas
  • 220 Volts
  • Shared Water Source
  • Drilled Well
  • Liquid Propane Gas Water Heater
  • Water Purifier

Community Details

Overview

  • Maple St Condos

Security

  • Carbon Monoxide Detectors
  • Fire and Smoke Detector

Townhouse Details

Home Type

Townhome

Est. Annual Taxes

$4,965

Year Built

Built in 2010

Lot Details

0.32 Acres

HOA Fees

$60 per month

Parking

1

Listing Details

  • Status Detail: Closed
  • Style: Duplex, End Unit, Townhouse
  • Directions: Rt 104 to Maple Street, just before covered bridge.
  • Units per Building: 2
  • Construction: Existing
  • Total Stories: 2
  • Price Per Sq Ft: 143.23
  • Property Class: Residential
  • Property Type: Condo
  • Year Built: 2010
  • Special Features: None
  • Property Sub Type: Townhouses
  • Stories: 2

Interior Features

  • Appliances: Dishwasher, Dryer - Energy Star, Microwave, Range - Electric, Refrigerator, Washer - Energy Star
  • Equipment: CO Detector, Smoke Detector
  • Features Interior: Blinds, Ceiling Fan, Kitchen Island, Living/Dining, Master BR w/ BA, Natural Light, Walk-in Closet, Laundry - 2nd Floor
  • Total Bedrooms: 3
  • Flooring: Carpet, Ceramic Tile
  • Total Bathrooms: 3
  • Half Bathrooms: 1
  • Full Bathrooms: 2
  • Level 1: Level 1: Kitchen, Level 1: Living/Dining
  • Level 2: Level 2: Bedroom, Level 2: Master Bedroom
  • Room 1: Kitchen, 13 X 10, On Level: 1
  • Room 2: Living/Dining, 23 X 12, On Level: 1
  • Room 3: Master Bedroom, 14 X 12, On Level: 2
  • Room 4: Bedroom, 12 X 10, On Level: 2
  • Room 5: 2, 13 X 9
  • Sq Ft - Apx Finished AG: 1536
  • Sq Ft - Apx Total: 1536
  • Sq Ft - Apx Total Finished: 1536

Exterior Features

  • Construction: Wood Frame
  • Driveway: Common/Shared, Paved
  • Exterior: Vinyl
  • Foundation: Slab w/ Frost Wall
  • Road Frontage: TBD
  • Roads: Paved, Public
  • Roof: Shingle - Architectural
  • Features Exterior: Deck, Garden Space, Natural Shade, Porch - Covered, Shed
  • Water Body Type: River
  • Waterfront: Yes

Garage/Parking

  • Garage Capacity: 1
  • Garage Type: Attached
  • Garage: Yes
  • Garage Description: Auto Open, Direct Entry, Storage Above

Utilities

  • Electric: 220 Plug, Circuit Breaker(s)
  • Sewer: Public
  • Water: Drilled Well, Purifier/Soft, Shared
  • Water Heater: Domestic, Gas - LP/Bottle
  • Heating Fuel: Gas - LP/Bottle
  • Heating: Baseboard, Hot Water, Radiator

Condo/Co-op/Association

  • HOA Fee Frequency: Monthly
  • Fee: 60
  • Condo Fees: Yes
  • Condo Name: Maple St
  • Management Company: Self

Fee Information

  • Tax Class: Non-Homestead

Schools

  • Elementary School: Bellows Free Academy
  • High School: BFA Fairfax High School

Lot Info

  • Lot Sq Ft: 13939
  • Lot Acres: 0.32
  • Lot Description: Landscaped, River Frontage, Subdivision
  • Surveyed: Unknown
  • Zoning: Residential
  • Deed Book: 227
  • Deed Page: 690-691
  • Deed Recorded Type: Warranty

Tax Info

  • Tax Gross Amount: 4965.43
  • Tax Year: 2017

MLS Schools

  • School Middle Jr: BFA Fairfax Middle

Ownership History

We collect this data history from publicly available records. To have your information removed, we recommend requesting removal directly through your county’s website.

Date Name Owned For Owner Type

Purchase Details

Listed on
Jul 6, 2018
Closed on
Sep 17, 2018
Sold by
Bought by
Seller's Agent
Jeffrey Amato
Vermont Real Estate Company
Buyer's Agent
Kelly Crawford
KW Vermont
List Price
$220,000
Sold Price
$220,000
Current Estimated Value
$624,000

Home Financials for this Owner

Home Financials are based on the most recent Mortgage that was taken out on this home.
Estimated Appreciation
$404,000

Purchase Details

Closed on
Apr 9, 2013
Sold by
Bought by

Purchase Details

Closed on
Jan 10, 2011
Sold by
Bought by
Source: Public Records
Create a Home Valuation Report for This Property
The Home Valuation Report is an in-depth analysis detailing your home's value as well as a comparison with similar homes in the area

Home Values in the Area

Source: Public Records

Average Home Value in this Area


Source: Public Records

Purchase History

We collect this data history from publicly available records. To have your information removed, we recommend requesting removal directly through your county’s website.

Date Buyer Sale Price Title Company
-- --
$201,000 --
$205,000 --
Source: Public Records

Property History

We collect this data history from publicly available records. To have your information removed, we recommend requesting removal directly through your county’s website.

Date Event Price List to Sale Price per Sq Ft
09/17/2018 09/17/18 Sold $220,000 0.0% $143 / Sq Ft
07/16/2018 07/16/18 Pending -- -- --
07/06/2018 07/06/18 For Sale $220,000 -- $143 / Sq Ft
Source: PrimeMLS

Tax History

We collect this data history from publicly available records. To have your information removed, we recommend requesting removal directly through your county’s website.

Year Tax Paid Tax Assessment Tax Assessment Total Assessment is a certain percentage of the fair market value that is determined by local assessors to be the total taxable value of land and additions on the property. Land Improvement
2025 -- $245,200 $46,300 $198,900
2024 -- $245,200 $46,300 $198,900
2023 -- $245,200 $46,300 $198,900
2022 $3,757 $245,200 $46,300 $198,900
2021 $4,227 $199,500 $0 $199,500
2020 $4,090 $199,500 $0 $199,500
2019 $3,766 $199,500 $0 $199,500
2018 $4,293 $199,500 $0 $199,500
2017 $4,457 $199,500 $39,600 $159,900
2016 $4,100 $199,500 $39,600 $159,900
2015 -- $1,995 $0 $0
2014 -- $1,995 $0 $0
2013 -- $1,995 $0 $0
Source: Public Records

Agents Affiliated with this Home

  • Section Image
  • Section Image
See All Agents

Map

Source: PrimeMLS

MLS Number: 4705062

PrimeMLS

APN: 210-068-11900

Your Personal Tour Guide

Ask me questions while you tour the home.