
Linda Dunsmore
Coldwell Banker Realty
(475) 258-8711
90 Total Sales
2 in Westport Village
$950K - $1.1M Price Range
Estimated Value: $2,360,000 - $3,459,000
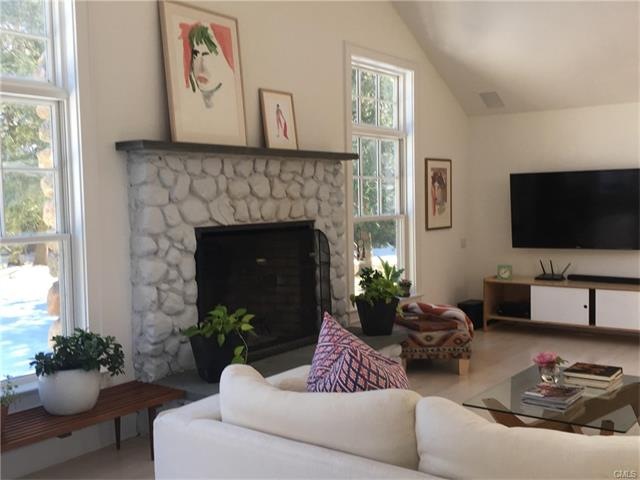
Sunfilled open lvng space w/ great artwork! California feel, Contemporary Farmhouse w/ pool and private yrd. In-town, minutes to Mtro No station, restaurants and favorite ice cream spot on The Saugatuck! Close to Longshore The Sound. Nearby Compo Bch for summer beach suppers and strolls along the brdwalk! Private, w/ pool and patio for easy days and evening swim before grilling dinner! Mud rm w/ bth w/ shwr. 5 bdrms/5.5 bths. Master ensuite w/study, exrcse rm, private balcony. Guest bdrm ensuite, 2 bdms, twin beds or nursery, playrm on main level. Lwr level bdm w/fl bth and game rm offer privacy for guests. A stay at 15 Maplegrove...a little bit of summer in Westport!
July OR Aug, w/Labor Day add $2500. 2 mos at owner's discetion.
Last Agent to Rent the Property
Coldwell Banker Realty License #RES.0798420 Listed on: 02/21/2017
We collect this data history from publicly available records. To have your information removed, we recommend requesting removal directly through your county’s website.
Linda Dunsmore
Coldwell Banker Realty
(475) 258-8711
90 Total Sales
2 in Westport Village
$950K - $1.1M Price Range
Tammy Langalis
William Raveis Real Estate
(475) 258-8515
49 Total Sales
1 in Westport Village
$2,400,000 Price
Mark Gilrain
Brown Harris Stevens
(862) 256-1028
39 Total Sales
2 in Westport Village
$2M - $2.2M Price Range
Carol Cutler
Higgins Group Bedford Square
(475) 445-2129
22 Total Sales
1 in Westport Village
$975,000 Price
Brett Lieberman
The Riverside Realty Group
(475) 889-7388
81 Total Sales
1 in Westport Village
$1,449,777 Price
Jim Cullinan
Coldwell Banker Realty
(914) 690-7588
33 Total Sales
1 in Westport Village
$525,000 Price
We collect this data history from publicly available records. To have your information removed, we recommend requesting removal directly through your county’s website.
| Date | Buyer | Sale Price | Title Company |
|---|---|---|---|
| $550,000 | -- |
We collect this data history from publicly available records. To have your information removed, we recommend requesting removal directly through your county’s website.
| Date | Event | Price | List to Sale | Price per Sq Ft | Prior Sale |
|---|---|---|---|---|---|
| 04/01/2017 04/01/17 | Rented | $30,000 | +30.4% | -- | |
| 02/21/2017 02/21/17 | For Rent | $23,000 | 0.0% | -- | |
| 07/19/2016 07/19/16 | Sold | $1,750,000 | -4.3% | $324 / Sq Ft | View Prior Sale |
| 06/19/2016 06/19/16 | Pending | -- | -- | -- | |
| 03/09/2016 03/09/16 | For Sale | $1,829,000 | -- | $339 / Sq Ft |
We collect this data history from publicly available records. To have your information removed, we recommend requesting removal directly through your county’s website.
| Year | Tax Paid | Tax Assessment Tax Assessment Total Assessment is a certain percentage of the fair market value that is determined by local assessors to be the total taxable value of land and additions on the property. | Land | Improvement |
|---|---|---|---|---|
| 2025 | $20,171 | $1,069,500 | $420,700 | $648,800 |
| 2024 | $19,914 | $1,069,500 | $420,700 | $648,800 |
| 2023 | $19,625 | $1,069,500 | $420,700 | $648,800 |
| 2022 | $19,326 | $1,069,500 | $420,700 | $648,800 |
| 2021 | $19,326 | $1,069,500 | $420,700 | $648,800 |
| 2020 | $19,061 | $1,140,700 | $443,000 | $697,700 |
| 2019 | $19,232 | $1,140,700 | $443,000 | $697,700 |
| 2018 | $19,232 | $1,140,700 | $443,000 | $697,700 |
| 2017 | $16,799 | $996,400 | $443,000 | $553,400 |
| 2016 | $16,799 | $996,400 | $443,000 | $553,400 |
| 2015 | $15,183 | $839,300 | $285,100 | $554,200 |
| 2014 | $15,057 | $839,300 | $285,100 | $554,200 |
Landlord's Agent in 2017
Cynthia Melchiorri
Coldwell Banker Realty
(508) 566-9495
7 Total Sales
Tenant's Agent in 2017
Meredith Kamo
Compass Connecticut, LLC
(917) 817-4253
52 Total Sales
Buyer Co-Listing Agent in 2017
Dee Cohen
Compass Connecticut, LLC
(203) 856-2336
1 in this area
32 Total Sales
Seller's Agent in 2016
Emily Gordon
Coldwell Banker Realty
(203) 451-6432
4 in this area
37 Total Sales
Buyer's Agent in 2016
Judy Szablak
Coldwell Banker Realty
(203) 257-5892
98 Total Sales
Source: SmartMLS
MLS Number: 99174600
APN: WPOR-000007C-000000-000094
Disclaimer: Certain information contained herein is derived from information provided by parties other than Homes.com. All information provided is deemed reliable, but is not guaranteed to be accurate and should be independently verified.
IDX information is provided exclusively for personal, non-commercial use, and may not be used for any purpose other than to identify prospective properties consumers may be interested in purchasing. Information is deemed reliable but not guaranteed.
Ask me questions while you tour the home.