
Amy Rubin
William Raveis Real Estate
(959) 500-6792
85 Total Sales
1 in East Hampton
$537,000 Price
Estimated Value: $423,000 - $464,000
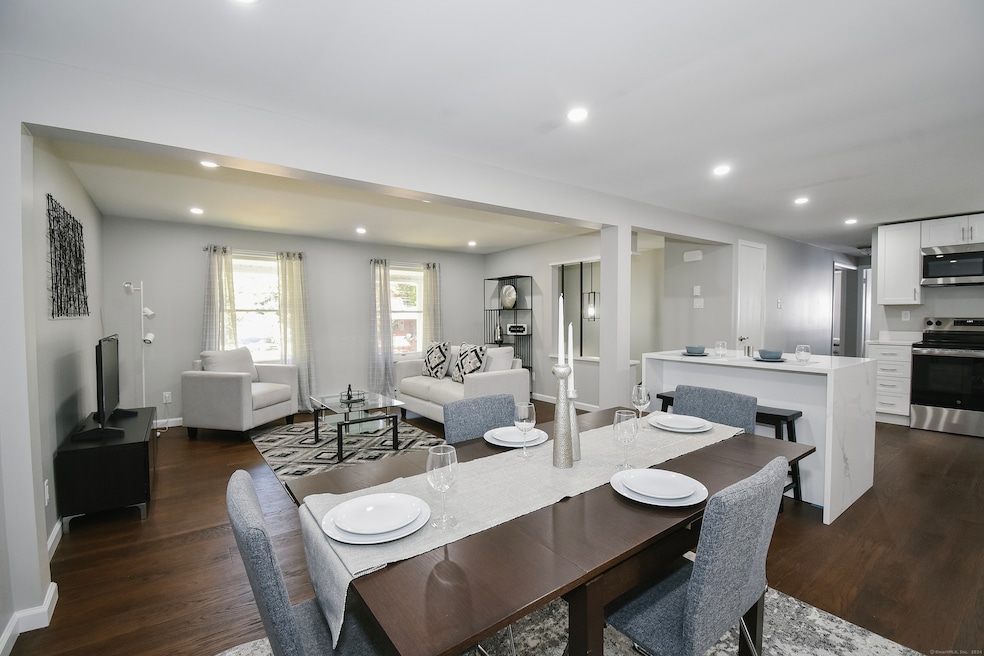
Home sweet home! Turn key raised ranch. Brand new kitchen, bathrooms, flooring. Freshly painted. New driveway! Enjoy seasonal lake views from private deck. Conveniently located minutes to everything!
Last Agent to Sell the Property
eXp Realty License #REB.0793271 Listed on: 10/11/2024
Amy Rubin
William Raveis Real Estate
(959) 500-6792
85 Total Sales
1 in East Hampton
$537,000 Price
Nathan Cholewa
Kazantzis Real Estate, LLC
(860) 934-0595
94 Total Sales
1 in East Hampton
$445,000 Price
Valerie MacNeil
Kazantzis Real Estate, LLC
(860) 544-2381
106 Total Sales
1 in East Hampton
$179,000 Price
Tatiana and Bill Geist
Berkshire Hathaway NE Prop.
(959) 245-2395
44 Total Sales
1 in East Hampton
$795,000 Price
Christina Bates
Coldwell Banker Realty
(877) 525-4802
41 Total Sales
1 in East Hampton
$250,000 Price
Cindy Forlenzo
Coldwell Banker Realty
(475) 263-4942
92 Total Sales
1 in East Hampton
$276,200 Price
We collect this data history from publicly available records. To have your information removed, we recommend requesting removal directly through your county’s website.
| Date | Event | Price | List to Sale | Price per Sq Ft | Prior Sale |
|---|---|---|---|---|---|
| 11/08/2024 11/08/24 | Sold | $389,900 | +1.3% | $200 / Sq Ft | |
| 10/11/2024 10/11/24 | For Sale | $384,900 | +87.8% | $197 / Sq Ft | |
| 07/19/2024 07/19/24 | Sold | $205,000 | +3.0% | $178 / Sq Ft | View Prior Sale |
| 06/23/2024 06/23/24 | Pending | -- | -- | -- | |
| 06/20/2024 06/20/24 | For Sale | $199,000 | -- | $173 / Sq Ft |
We collect this data history from publicly available records. To have your information removed, we recommend requesting removal directly through your county’s website.
| Year | Tax Paid | Tax Assessment Tax Assessment Total Assessment is a certain percentage of the fair market value that is determined by local assessors to be the total taxable value of land and additions on the property. | Land | Improvement |
|---|---|---|---|---|
| 2025 | $6,220 | $156,630 | $66,370 | $90,260 |
| 2024 | $5,958 | $156,630 | $66,370 | $90,260 |
| 2023 | $5,648 | $156,630 | $66,370 | $90,260 |
| 2022 | $5,429 | $156,630 | $66,370 | $90,260 |
| 2021 | $5,408 | $156,630 | $66,370 | $90,260 |
| 2020 | $4,500 | $135,780 | $45,720 | $90,060 |
| 2019 | $4,665 | $140,780 | $51,630 | $89,150 |
| 2018 | $4,409 | $140,780 | $51,630 | $89,150 |
| 2017 | $4,409 | $140,780 | $51,630 | $89,150 |
| 2016 | $4,145 | $140,780 | $51,630 | $89,150 |
| 2015 | $4,259 | $153,320 | $60,730 | $92,590 |
| 2014 | $3,706 | $153,320 | $60,730 | $92,590 |
Seller's Agent in 2024
Timothy Faucher
eXp Realty
(860) 690-0471
98 Total Sales
PH
Seller's Agent in 2024
Patricia Holmes
Berkshire Hathaway Home Services
(860) 836-6266
7 Total Sales
Buyer's Agent in 2024
Nancy Bullis
Coldwell Banker Realty
(203) 856-9060
38 Total Sales
Source: SmartMLS
MLS Number: 24053120
APN: EHAM-000010A-000083-000002A
Disclaimer: Certain information contained herein is derived from information provided by parties other than Homes.com. All information provided is deemed reliable, but is not guaranteed to be accurate and should be independently verified.
IDX information is provided exclusively for personal, non-commercial use, and may not be used for any purpose other than to identify prospective properties consumers may be interested in purchasing. Information is deemed reliable but not guaranteed.
Ask me questions while you tour the home.