
Seller's Agent in 2024
Michelle Hebert
KW Vermont - Barre
(802) 613-0977
117 Total Sales
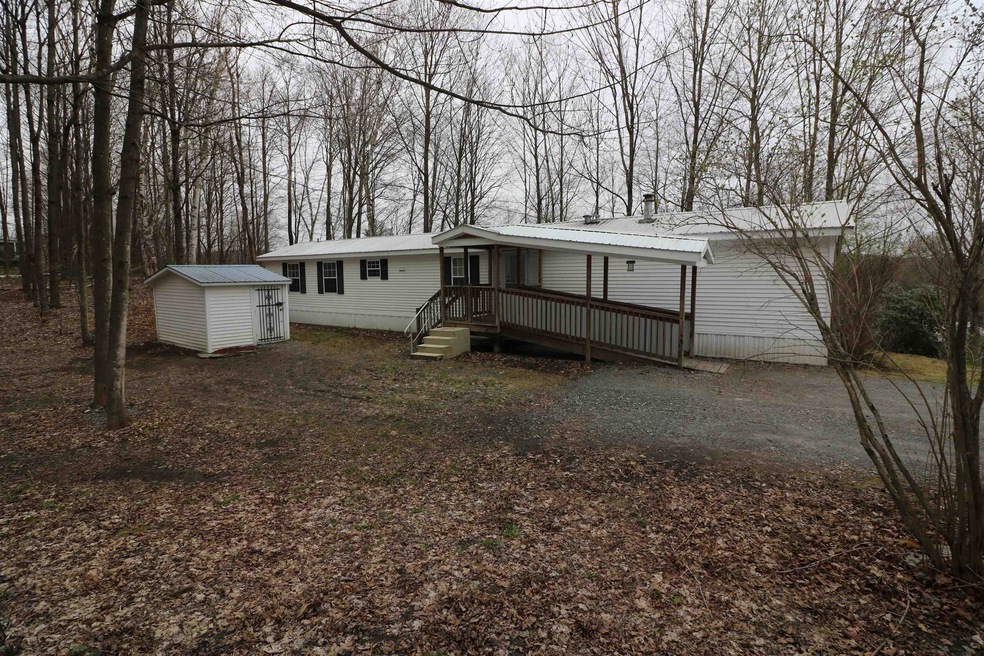
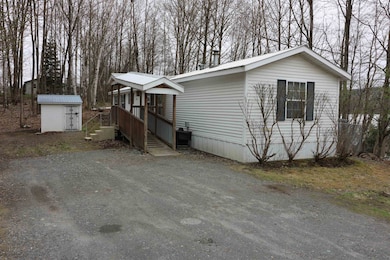
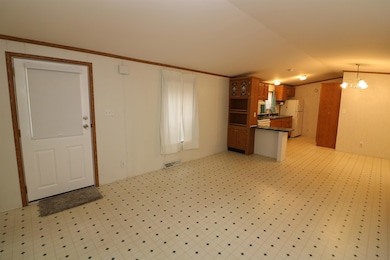
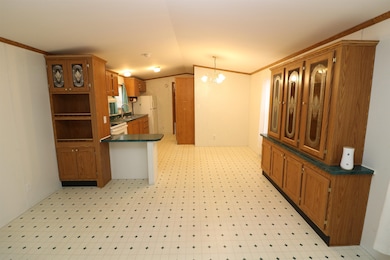
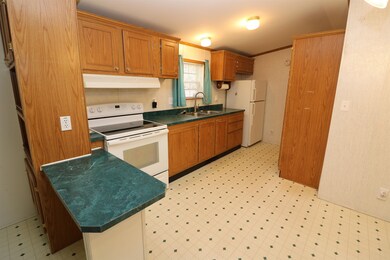
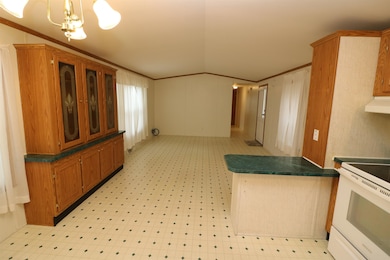
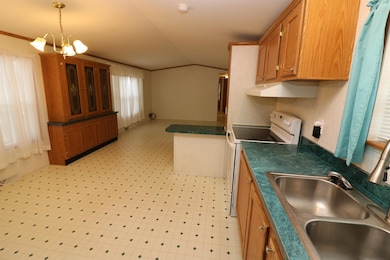
Nestled on a peaceful dead-end street in the heart of Barre City on a .32 acres lot, this charming single-wide mobile home offers the perfect blend of comfort and convenience. As you approach the property, you’re greeted by a well-maintained porch with a covered ramp, ensuring easy access for all. Inside, is a spacious primary suite that includes a full bathroom, providing a private retreat within your own home. Additionally, there are two more bedrooms and a second bathroom that is ideal for family or guests. The heart of the home is the open-plan living area, which flows seamlessly into the kitchen. Outside, a shed that offers additional storage space for tools, outdoor equipment, or seasonal decorations. This property is more than just a house; it’s a home waiting to be filled with new memories. Whether you’re downsizing, investing, or buying your first home, this mobile home in Barre City is a fantastic opportunity that shouldn’t be missed.
Last Agent to Sell the Property
KW Vermont - Barre License #081.0134168 Listed on: 04/30/2024
Last Buyer's Agent
Coldwell Banker Hickok & Boardman / E. Montpelier License #081.0134183
We collect this data history from publicly available records. To have your information removed, we recommend requesting removal directly through your county’s website.
We collect this data history from publicly available records. To have your information removed, we recommend requesting removal directly through your county’s website.
| Date | Buyer | Sale Price | Title Company |
|---|---|---|---|
| $160,000 | -- | ||
| $8,800 | -- | ||
| $8,800 | -- | ||
| -- | -- | ||
| -- | -- | ||
| -- | -- | ||
| $97,600 | -- | ||
| $2,000 | -- |
We collect this data history from publicly available records. To have your information removed, we recommend requesting removal directly through your county’s website.
| Date | Event | Price | List to Sale | Price per Sq Ft | Prior Sale |
|---|---|---|---|---|---|
| 05/30/2024 05/30/24 | Sold | $160,000 | +14.3% | $159 / Sq Ft | |
| 05/06/2024 05/06/24 | Pending | -- | -- | -- | |
| 04/30/2024 04/30/24 | For Sale | $140,000 | +43.4% | $139 / Sq Ft | |
| 08/06/2020 08/06/20 | Sold | $97,600 | -2.4% | $97 / Sq Ft | View Prior Sale |
| 06/18/2020 06/18/20 | Pending | -- | -- | -- | |
| 06/15/2020 06/15/20 | For Sale | $100,000 | -- | $99 / Sq Ft |
We collect this data history from publicly available records. To have your information removed, we recommend requesting removal directly through your county’s website.
| Year | Tax Paid | Tax Assessment Tax Assessment Total Assessment is a certain percentage of the fair market value that is determined by local assessors to be the total taxable value of land and additions on the property. | Land | Improvement |
|---|---|---|---|---|
| 2025 | $1,244 | $74,000 | $25,400 | $48,600 |
| 2024 | $1,244 | $74,000 | $25,400 | $48,600 |
| 2023 | $1,244 | $74,000 | $25,400 | $48,600 |
| 2022 | $2,676 | $74,000 | $25,400 | $48,600 |
| 2021 | $2,719 | $74,000 | $25,400 | $48,600 |
| 2020 | $2,484 | $74,000 | $25,400 | $48,600 |
| 2019 | $1,810 | $74,000 | $25,400 | $48,600 |
| 2018 | $1,745 | $71,900 | $25,400 | $46,500 |
| 2017 | $0 | $71,860 | $25,370 | $46,490 |
| 2016 | $0 | $71,900 | $25,400 | $46,500 |
| 2015 | -- | $679 | $0 | $0 |
| 2014 | -- | $679 | $0 | $0 |
| 2013 | -- | $679 | $0 | $0 |
Seller's Agent in 2024
Michelle Hebert
KW Vermont - Barre
(802) 613-0977
117 Total Sales
Buyer's Agent in 2024
Kevin Casey
Coldwell Banker Hickok & Boardman / E. Montpelier
(802) 272-3266
103 Total Sales
Seller's Agent in 2020
Kevin Petrochko
KW Vermont-Stowe
(802) 249-8133
71 Total Sales
Source: PrimeMLS
MLS Number: 4993478
Disclaimer: Certain information contained herein is derived from information provided by parties other than Homes.com. All information provided is deemed reliable, but is not guaranteed to be accurate and should be independently verified.
Copyright 2026 PrimeMLS, Inc. All rights reserved. This information is deemed reliable, but not guaranteed. The data relating to real estate displayed on this display comes in part from the IDX Program of PrimeMLS. The information being provided is for consumers’ personal, non-commercial use and may not be used for any purpose other than to identify prospective properties consumers may be interested in purchasing.
Ask me questions while you tour the home.