
Seller's Agent in 2025
David Mans
Compass - Boulder
(720) 530-0097
46 Total Sales


Estimated Value: $639,000 - $715,650
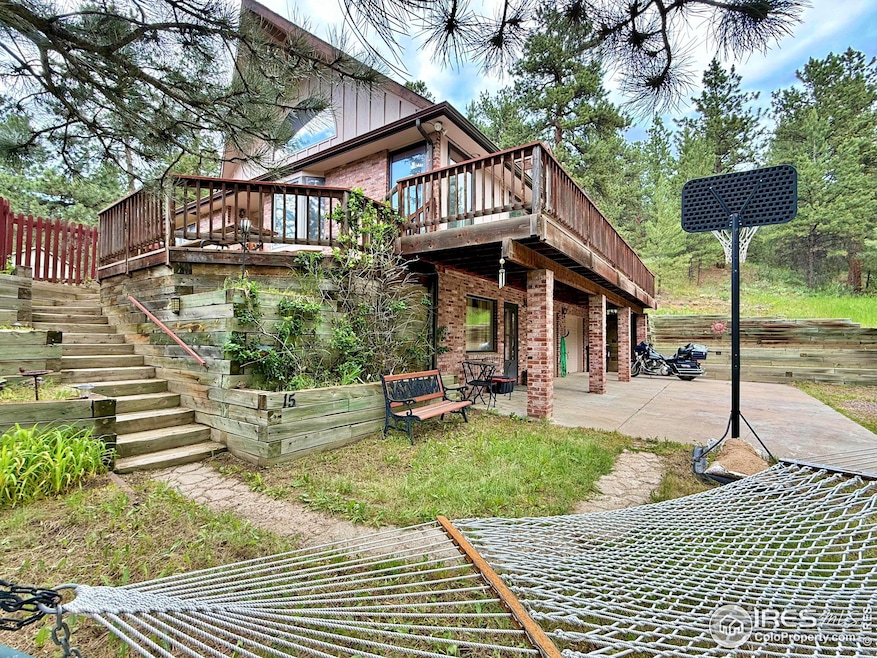
Mountain living on the green edge of the special community of Jamestown Colorado. Just a short drive from Boulder, at the base of Porphyry Mtn, enjoy the views of these spectacular mountains with the sound of Jim Creek in background. On 1.4 acres and adjacent to National Forest, there's plenty of room to stretch out in this 3,000 sqft home that includes a coveted attached garage and plenty of storage space. The main floor has a spacious, vaulted living room that opens to a granite counter top kitchen. The primary bedroom features an on-suite 3/4 bath. The open loft provides a great office space or potential 3rd bedroom. Downstairs you'll find a full kitchen and family room with a separate outdoor entrance, a fantastic alternative for independent living or even as a separate apartment. Use the bright 250sqft room off the garage for extra storage, workshop, or playroom. Enjoy outdoor living with the wraparound deck with plenty of aspen tree shade. The separate deck and BBQ area provides a wonderful setting for weekend fun. This is a great place for a hot tub soak under the trees (although the current tub is non-functioning.) On town water system. Jamestown is a town of about 300 with a lively heart in a classically Colorado mountain setting. The large town park, the spot for the best 4th of July celebrations and other town gatherings, is just across the creek. The famous Jamestown Merc Cafe is a short walk into town, hosting wonderful food, live music, and year round special events. The vibrant, world class city of Boulder, is a short 20 minute drive down the canyon. The Indian Peaks Wilderness with endless outdoor activities is 20 minutes above town. This is the place to call home!
We collect this data history from publicly available records. To have your information removed, we recommend requesting removal directly through your county’s website.
We collect this data history from publicly available records. To have your information removed, we recommend requesting removal directly through your county’s website.
| Date | Buyer | Sale Price | Title Company |
|---|---|---|---|
| $628,000 | None Listed On Document | ||
| Bice Chad L | -- | -- | |
| Bice Chad L | $4,000 | -- |
We collect this data history from publicly available records. To have your information removed, we recommend requesting removal directly through your county’s website.
| Date | Status | Borrower | Loan Amount |
|---|---|---|---|
| Open | $641,502 | ||
| Previous Owner | Bice Chad L | $125,000 |
We collect this data history from publicly available records. To have your information removed, we recommend requesting removal directly through your county’s website.
| Date | Event | Price | List to Sale | Price per Sq Ft |
|---|---|---|---|---|
| 10/14/2025 10/14/25 | Sold | $628,000 | -5.6% | $224 / Sq Ft |
| 07/12/2025 07/12/25 | For Sale | $665,000 | -- | $237 / Sq Ft |
We collect this data history from publicly available records. To have your information removed, we recommend requesting removal directly through your county’s website.
| Year | Tax Paid | Tax Assessment Tax Assessment Total Assessment is a certain percentage of the fair market value that is determined by local assessors to be the total taxable value of land and additions on the property. | Land | Improvement |
|---|---|---|---|---|
| 2026 | $4,499 | $47,458 | $4,706 | $42,752 |
| 2025 | $4,499 | $47,458 | $4,706 | $42,752 |
| 2024 | $3,978 | $43,619 | $4,325 | $39,294 |
| 2023 | $3,915 | $41,553 | $5,085 | $40,153 |
| 2022 | $3,527 | $35,021 | $3,440 | $31,581 |
| 2021 | $3,498 | $36,029 | $3,539 | $32,490 |
| 2020 | $3,437 | $35,042 | $8,008 | $27,034 |
| 2019 | $3,346 | $35,042 | $8,008 | $27,034 |
| 2018 | $2,986 | $30,895 | $8,208 | $22,687 |
| 2017 | $2,962 | $34,156 | $9,074 | $25,082 |
| 2016 | $3,479 | $31,338 | $6,129 | $25,209 |
| 2015 | $2,939 | $17,050 | $2,579 | $14,471 |
| 2014 | $2,204 | $24,716 | $3,741 | $20,975 |
Seller's Agent in 2025
David Mans
Compass - Boulder
(720) 530-0097
46 Total Sales
Buyer's Agent in 2025
Ina Sajovich
WK Real Estate
(970) 306-9126
81 Total Sales
Source: IRES MLS
MLS Number: IRE1038420
APN: 1319300-00-003
Disclaimer: Certain information contained herein is derived from information provided by parties other than Homes.com. All information provided is deemed reliable, but is not guaranteed to be accurate and should be independently verified.
Information source: Information and Real Estate Services, LLC. Provided for limited non-commercial use only under IRES Rules © Copyright IRES.
Based on information submitted to the MLS GRID. All data is obtained from various sources and may not have been verified by broker or MLS GRID. Supplied Open House Information is subject to change without notice. All information should be independently reviewed and verified for accuracy. Properties may or may not be listed by the office/agent presenting the information. Some IDX listings have been excluded from this website. Listing information is provided exclusively for consumers' personal, non-commercial use and may not be used for any purpose other than to identify prospective properties consumers may be interested in purchasing.
Information deemed reliable but not guaranteed by the MLS.
Based on information submitted to the MLS GRID
Listings courtesy of IRES MLS as distributed by MLS GRID
Ask me questions while you tour the home.