
Michaela Ray Callow
Elite Real Estate Solutions, LLC
(251) 325-1285
263 Total Sales
6 in Midtown Mobile
$300K - $329K Price Range

Estimated Value: $255,000 - $272,038
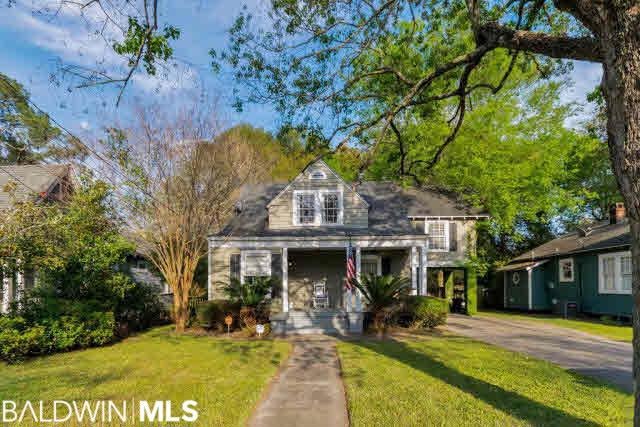

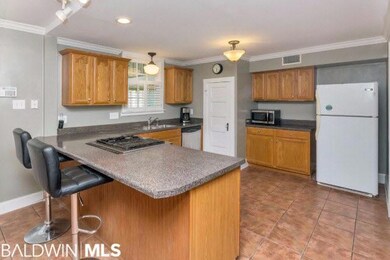
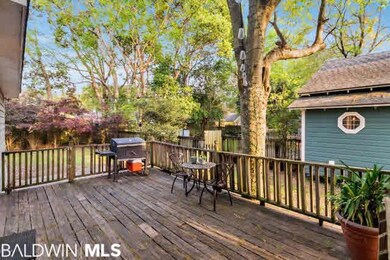
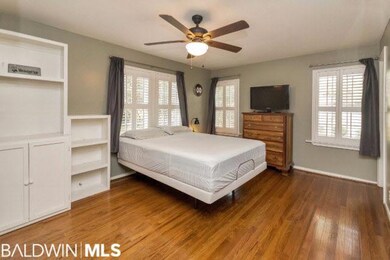

Straight from the 1936 Sears and Roebuck magazine, this classic midtown home has all the charm and character you would expect. The family room offers rich hardwood floors, handsome gas fireplace, and stairs leading to 2 bedrooms, a full bath accented with black and white tiles, and a 4th bedroom great for an office or nursery. The dining room has plenty of space to entertain guests and wraps around to the spacious kitchen with gas cooktop and breakfast bar. Past the kitchen is another gathering space great for another dining table or keeping room. This area leads out to the side deck where you can kick back and relax while taking in the midtown feel. The master bedroom is located off the back of the home and also has an adjoining bath. Call to schedule your personal showing of this home on popular Mohawk St!
Last Agent to Sell the Property
Bellator Real Estate LLC Mobile Brokerage Email: ericadavies@robertsbrothers.com License #89574 Listed on: 03/27/2017
We collect this data history from publicly available records. To have your information removed, we recommend requesting removal directly through your county’s website.
Michaela Ray Callow
Elite Real Estate Solutions, LLC
(251) 325-1285
263 Total Sales
6 in Midtown Mobile
$300K - $329K Price Range
Lillian C Courtney
Courtney & Morris, Inc Daphne
(251) 607-2580
97 Total Sales
1 in Midtown Mobile
$162,450 Price
Robert Jaeger
Young's Suncoast Realty on the Gulf
(251) 317-3218
36 Total Sales
1 in Midtown Mobile
$345,000 Price
Brandi Wilkinson
Cooper & Co Inc
(251) 220-0583
74 Total Sales
2 in Midtown Mobile
$315,000 Price Range
Zach J Gaines
eXp Realty, LLC
(256) 342-9804
80 Total Sales
9 in Midtown Mobile
$138K - $400K Price Range
Kristian Calvert
Beck Properties Real Estate
(251) 283-5227
91 Total Sales
2 in Midtown Mobile
$98K - $195K Price Range
We collect this data history from publicly available records. To have your information removed, we recommend requesting removal directly through your county’s website.
| Date | Buyer | Sale Price | Title Company |
|---|---|---|---|
| $150,000 | None Available | ||
| Hinton Matthew Corey | $120,000 | None Available | |
| Mcrae Grady A | -- | None Available | |
| Bollig Reagan William | -- | Ati Title Company | |
| Whitehurst David Scott | -- | -- |
We collect this data history from publicly available records. To have your information removed, we recommend requesting removal directly through your county’s website.
| Date | Status | Borrower | Loan Amount |
|---|---|---|---|
| Open | $318,202 | ||
| Closed | Hollingsworth Wiliam Glenn | $120,000 | |
| Previous Owner | Hinton Matthew Corey | $117,826 | |
| Previous Owner | Williams Mildred A | $25,000 | |
| Previous Owner | Bollig Reagan William | $59,000 | |
| Previous Owner | Bollig Reagan William | $79,000 | |
| Previous Owner | Whitehurst David Scott | $150,550 |
We collect this data history from publicly available records. To have your information removed, we recommend requesting removal directly through your county’s website.
| Date | Event | Price | List to Sale | Price per Sq Ft | Prior Sale |
|---|---|---|---|---|---|
| 05/15/2017 05/15/17 | Sold | $150,000 | 0.0% | $77 / Sq Ft | |
| 04/20/2017 04/20/17 | Pending | -- | -- | -- | |
| 03/27/2017 03/27/17 | For Sale | $150,000 | +25.0% | $77 / Sq Ft | |
| 05/29/2015 05/29/15 | Sold | $120,000 | -- | $64 / Sq Ft | View Prior Sale |
| 04/17/2015 04/17/15 | Pending | -- | -- | -- |
We collect this data history from publicly available records. To have your information removed, we recommend requesting removal directly through your county’s website.
| Year | Tax Paid | Tax Assessment Tax Assessment Total Assessment is a certain percentage of the fair market value that is determined by local assessors to be the total taxable value of land and additions on the property. | Land | Improvement |
|---|---|---|---|---|
| 2025 | $1,002 | $16,680 | $3,600 | $13,080 |
| 2024 | $1,002 | $15,970 | $3,600 | $12,370 |
| 2023 | $958 | $15,640 | $3,000 | $12,640 |
| 2022 | $908 | $15,350 | $3,200 | $12,150 |
| 2021 | $908 | $15,350 | $3,200 | $12,150 |
| 2020 | $908 | $15,350 | $3,200 | $12,150 |
| 2019 | $861 | $14,620 | $0 | $0 |
| 2018 | $882 | $14,940 | $0 | $0 |
| 2017 | $850 | $14,440 | $0 | $0 |
| 2016 | $850 | $14,440 | $0 | $0 |
| 2013 | $982 | $17,780 | $0 | $0 |
Seller's Agent in 2017
Erica Davies
Bellator Real Estate LLC Mobile
(251) 709-7335
8 in this area
154 Total Sales
Buyer's Agent in 2017
Amber Gray
REMAX By The Bay
(800) 339-2836
2 in this area
135 Total Sales
Seller's Agent in 2015
Carolyn Norman
Norman Realty, Inc
(251) 209-7133
2 in this area
142 Total Sales
BL
Buyer's Agent in 2015
Brandy Lutz
Blue Water Realty LLC
(251) 259-7670
1 in this area
30 Total Sales
Source: Baldwin REALTORS®
MLS Number: 251358
APN: 29-07-24-0-003-203
Disclaimer: Certain information contained herein is derived from information provided by parties other than Homes.com. All information provided is deemed reliable, but is not guaranteed to be accurate and should be independently verified.
IDX information is provided exclusively for personal, non-commercial use, and may not be used for any purpose other than to identify prospective properties consumers may be interested in purchasing. Information is deemed reliable but not guaranteed.
Ask me questions while you tour the home.