
David Borrero
RE/MAX HOMELAND REALTORS
(877) 847-1337
222 Total Sales
2 in White
$650,000 Price Range
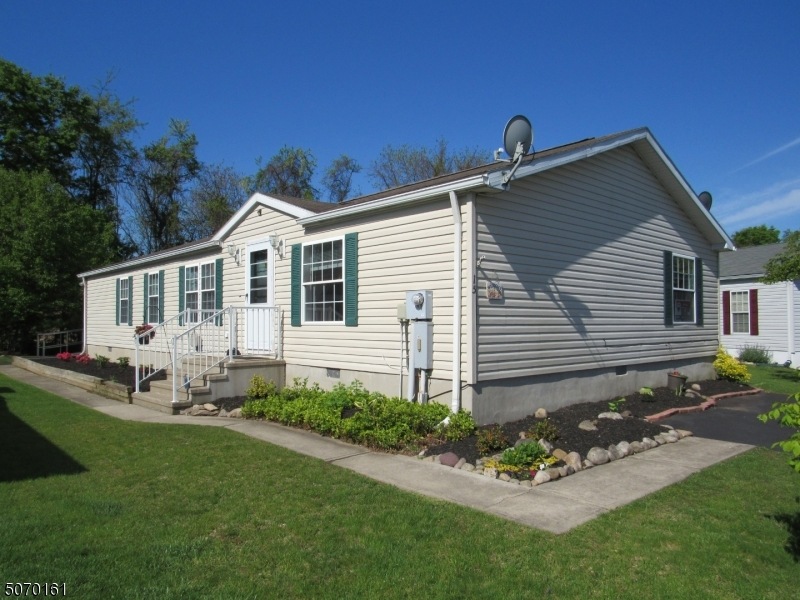
Location Location Location. On the outer circle backing up to wooded lot. 2 bedrooms with a den. Den can be used for a 3rd bedroom. Leased Land Community, the monthly expense includes : water, sewer, trash collection, lawn cutting, portion of real estate taxes, use of clubhouse and community amenities
Last Buyer's Agent
ROBERT DELL ELBA
KELLER WILLIAMS REAL ESTATE
David Borrero
RE/MAX HOMELAND REALTORS
(877) 847-1337
222 Total Sales
2 in White
$650,000 Price Range
Joan O'brien
RE/MAX TOWN & VALLEY
(908) 895-6780
89 Total Sales
1 in White
$475,000 Price
Martha Filippone
ADDISON REAL ESTATE
(862) 322-6417
118 Total Sales
1 in White
$322,000 Price
Nicole Fletcher
RE/MAX SELECT
(551) 231-1304
112 Total Sales
1 in White
$479,900 Price
Joseph Nesbihal
RE/MAX HERITAGE PROPERTIES
(862) 296-0892
71 Total Sales
1 in White
$438,000 Price
Tara Rodriguez
KELLER WILLIAMS INTEGRITY
(973) 381-8082
109 Total Sales
1 in White
$580,000 Price
We collect this data history from publicly available records. To have your information removed, we recommend requesting removal directly through your county’s website.
| Date | Event | Price | List to Sale | Price per Sq Ft |
|---|---|---|---|---|
| 07/30/2021 07/30/21 | Sold | $162,875 | +1.9% | -- |
| 07/15/2021 07/15/21 | Pending | -- | -- | -- |
| 07/02/2021 07/02/21 | For Sale | $159,900 | 0.0% | -- |
| 06/08/2021 06/08/21 | Pending | -- | -- | -- |
| 05/16/2021 05/16/21 | For Sale | $159,900 | -- | -- |
Seller's Agent in 2021
Tracey Lutsky
RE/MAX
(908) 619-4175
41 Total Sales
RD
Buyer's Agent in 2021
ROBERT DELL ELBA
KELLER WILLIAMS REAL ESTATE
Source: Garden State MLS
MLS Number: 3711277
Disclaimer: Certain information contained herein is derived from information provided by parties other than Homes.com. All information provided is deemed reliable, but is not guaranteed to be accurate and should be independently verified.
The data relating to real estate for sale on this website comes in part from the IDX Program of Garden State Multiple Listing Service, L.L.C. Real estate listings held by other brokerage firms are marked as IDX Listing.
Information deemed reliable but not guaranteed.
Copyright © 2026 Garden State Multiple Listing Service, L.L.C. All rights reserved.
Notice: The dissemination of listings on this website does not constitute the consent required by N.J.A.C. 11:5.6.1 (n) for the advertisement of listings exclusively for sale by another broker. Any such consent must be obtained in writing from the listing broker.
This information is being provided for Consumers’ personal, non-commercial use and may not be used for any purpose other than to identify prospective properties Consumers may be interested in purchasing.
Ask me questions while you tour the home.