
Seller's Agent in 2019
Rebekah Fiorito
Coldwell Banker Realty
(914) 523-5951
35 Total Sales
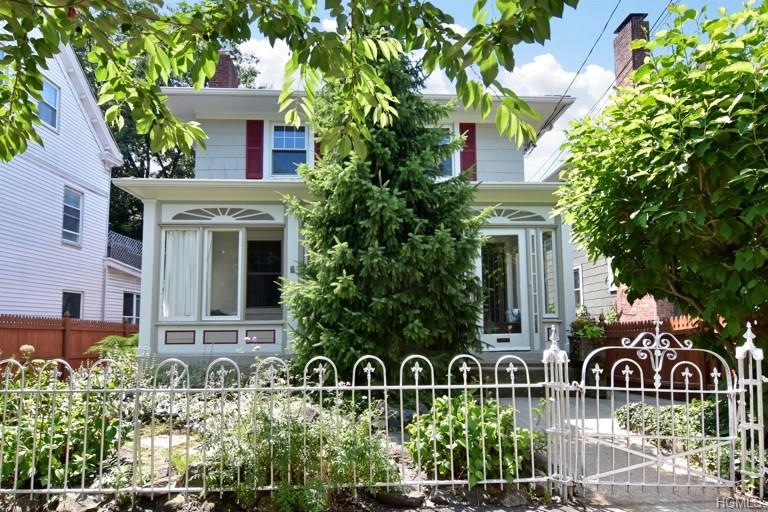
Estimated Value: $1,155,000 - $1,418,000
Live in the heart of the Historic Village of Irvington on one of its famously fun & desirable streets! Enjoy the beautifully landscaped front garden from the enclosed front porch w/its uniquely vintage sunburst windows. Enter the foyer w/French doors that lead to the living room w/gleaming hardwood floors, highlighting the fireplace sitting at center stage. A second set of French doors expose the light-filled open dining room & kitchen w/a sliding glass door out to the deck & backyard. Upstairs is an elegant bathroom accessed from both the spacious master bedroom & the hallway. There are 2 additional bedrooms with a dormered attic. The lower level offers two separate rooms, perfect for playroom/den/family room, a full bath, laundry & utility room. This picturesque 1924 colonial is filled w/charm & endless possibilities for a live-work space w/the addition of a 1,000 Sq.Ft. 2-car garage and separate workshop. 20 miles to NYC (38 minute Metro North commute). Ideal-in town living!
Last Agent to Sell the Property
Coldwell Banker Realty Brokerage Phone: 914-693-5476 License #40FI0781164 Listed on: 07/16/2018
We collect this data history from publicly available records. To have your information removed, we recommend requesting removal directly through your county’s website.
We collect this data history from publicly available records. To have your information removed, we recommend requesting removal directly through your county’s website.
| Date | Buyer | Sale Price | Title Company |
|---|---|---|---|
| $840,000 | Crown Abstract Llc | ||
| $420,000 | -- |
We collect this data history from publicly available records. To have your information removed, we recommend requesting removal directly through your county’s website.
| Date | Status | Borrower | Loan Amount |
|---|---|---|---|
| Open | $672,000 | ||
| Previous Owner | $250,000 |
We collect this data history from publicly available records. To have your information removed, we recommend requesting removal directly through your county’s website.
| Date | Event | Price | List to Sale | Price per Sq Ft |
|---|---|---|---|---|
| 04/11/2019 04/11/19 | Sold | $840,000 | -11.4% | $423 / Sq Ft |
| 07/16/2018 07/16/18 | Pending | -- | -- | -- |
| 07/16/2018 07/16/18 | For Sale | $948,000 | -- | $477 / Sq Ft |
We collect this data history from publicly available records. To have your information removed, we recommend requesting removal directly through your county’s website.
| Year | Tax Paid | Tax Assessment Tax Assessment Total Assessment is a certain percentage of the fair market value that is determined by local assessors to be the total taxable value of land and additions on the property. | Land | Improvement |
|---|---|---|---|---|
| 2025 | $29,477 | $999,500 | $548,500 | $451,000 |
| 2024 | $29,436 | $978,600 | $548,500 | $430,100 |
| 2023 | $27,644 | $935,700 | $522,400 | $413,300 |
| 2022 | $26,920 | $861,800 | $522,400 | $339,400 |
| 2021 | $26,627 | $820,800 | $522,400 | $298,400 |
| 2020 | $25,984 | $805,700 | $522,400 | $283,300 |
| 2019 | $23,973 | $805,700 | $522,400 | $283,300 |
| 2018 | $17,846 | $756,200 | $522,400 | $233,800 |
| 2017 | $7,313 | $728,200 | $522,400 | $205,800 |
| 2016 | $494,349 | $700,200 | $522,400 | $177,800 |
| 2015 | -- | $11,200 | $750 | $10,450 |
| 2014 | -- | $11,200 | $750 | $10,450 |
| 2013 | -- | $11,200 | $750 | $10,450 |
Seller's Agent in 2019
Rebekah Fiorito
Coldwell Banker Realty
(914) 523-5951
35 Total Sales
L
Buyer's Agent in 2019
Lorri Scott
Houlihan Lawrence Inc.
(914) 631-9333
1 Total Sale
Source: OneKey® MLS
MLS Number: KEY4828633
APN: 2609-002-040-00014-000-0012
Disclaimer: Certain information contained herein is derived from information provided by parties other than Homes.com. All information provided is deemed reliable, but is not guaranteed to be accurate and should be independently verified.
The data relating to real estate for sale or lease on this web site comes in part from OneKey® MLS. Real estate listings held by brokerage firms other than Ten-X are marked with the OneKey® MLS logo or an abbreviated logo and detailed information about them includes the name of the listing broker.
Based on information submitted to the MLS GRID. All data is obtained from various sources and may not have been verified by broker or MLS GRID. Supplied Open House Information is subject to change without notice. All information should be independently reviewed and verified for accuracy. Properties may or may not be listed by the office/agent presenting the information. Some IDX listings have been excluded from this website. IDX information is provided exclusively for personal, non-commercial use, and may not be used for any purpose other than to identify prospective properties consumers may be interested in purchasing.
Information is deemed reliable but not guaranteed.
Copyright 2026 OneKey® MLS. All rights reserved.
Based on information submitted to the MLS GRID
Listings courtesy of OneKey® MLS as distributed by MLS GRID
Ask me questions while you tour the home.